Property photo 1
Property photo 2
Property photo 3
Property photo 4
Property photo 5
2 Beds
3 Baths
2,302 sqft

$1,489,200

242 Rhett Street, Greenville SC, 29601

Price per sqft$646.92
Built in2021
Property size2,302 sqft
Property typeTownhomes

Overview

Sold

Listed May 2, 2025

Updated Jun 13

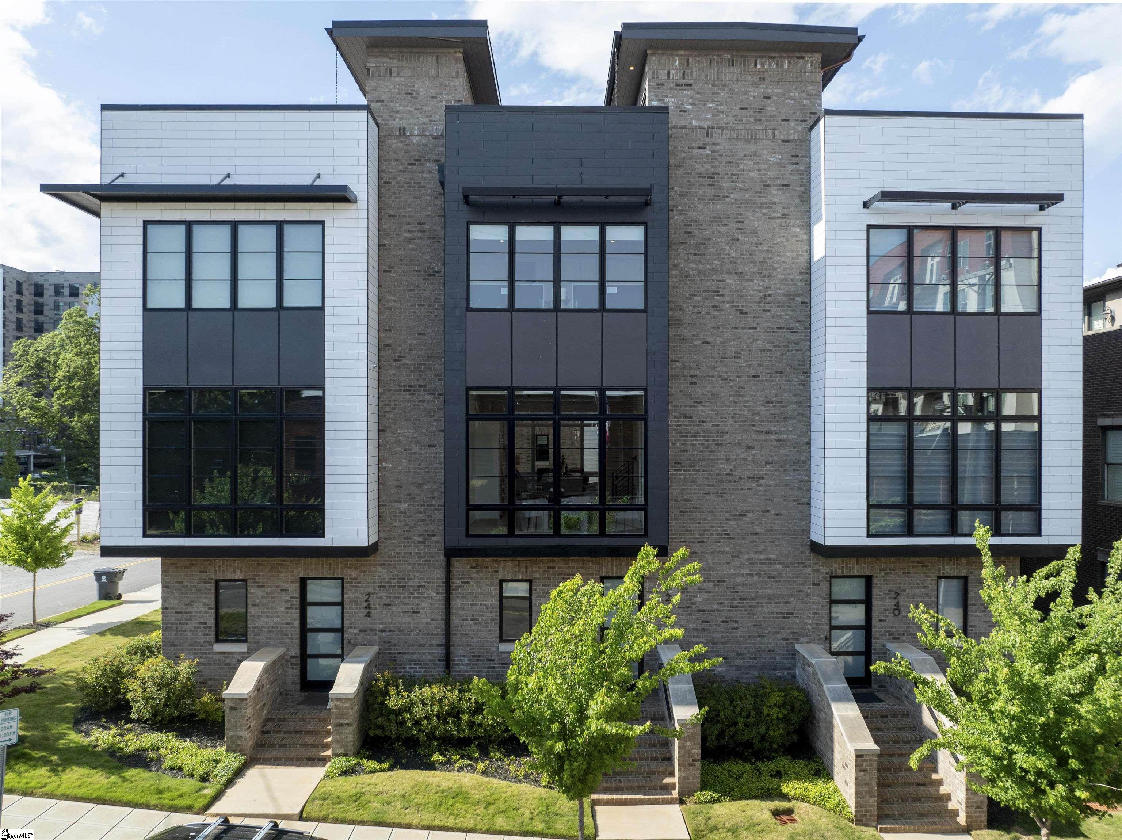
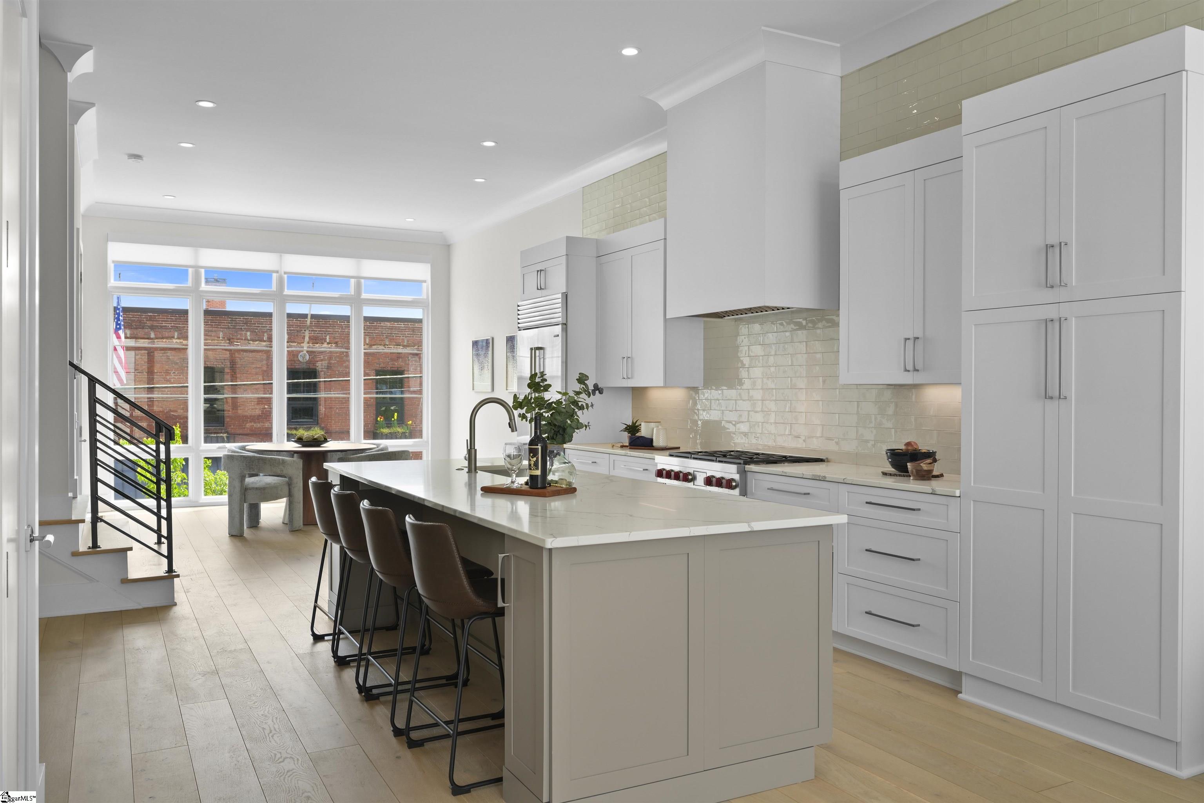
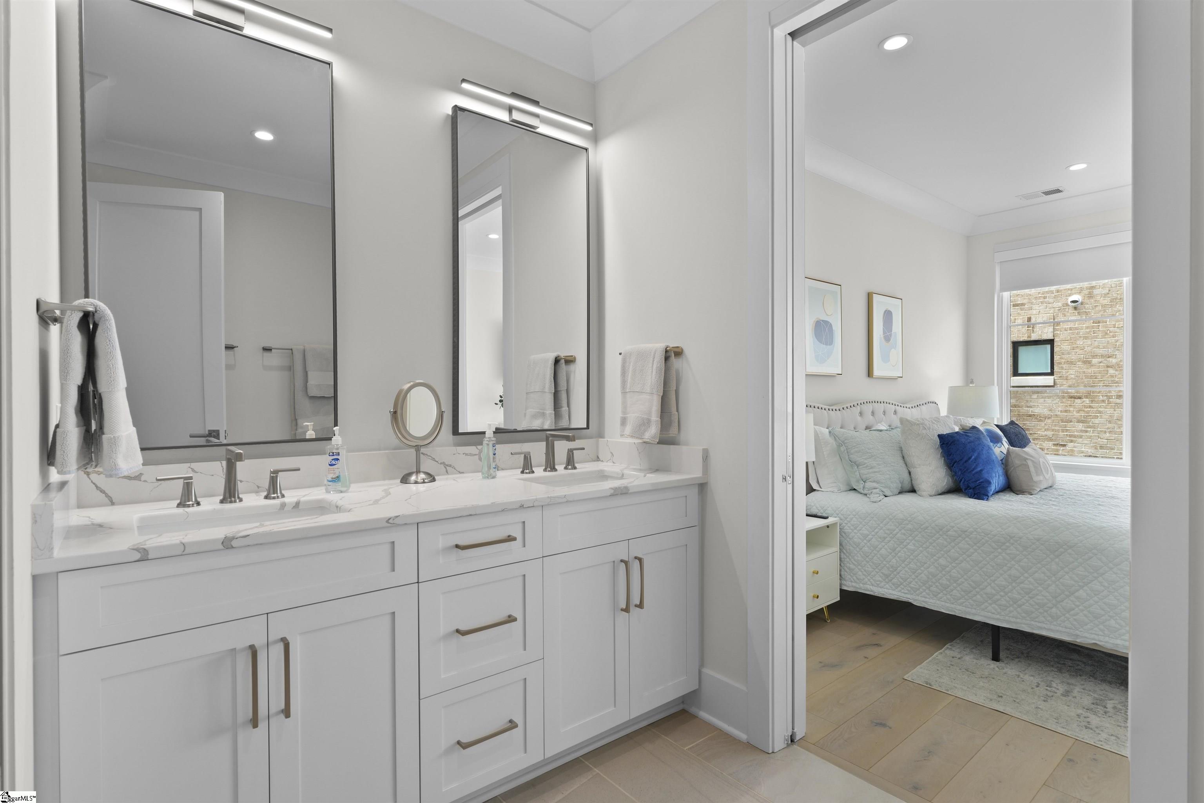
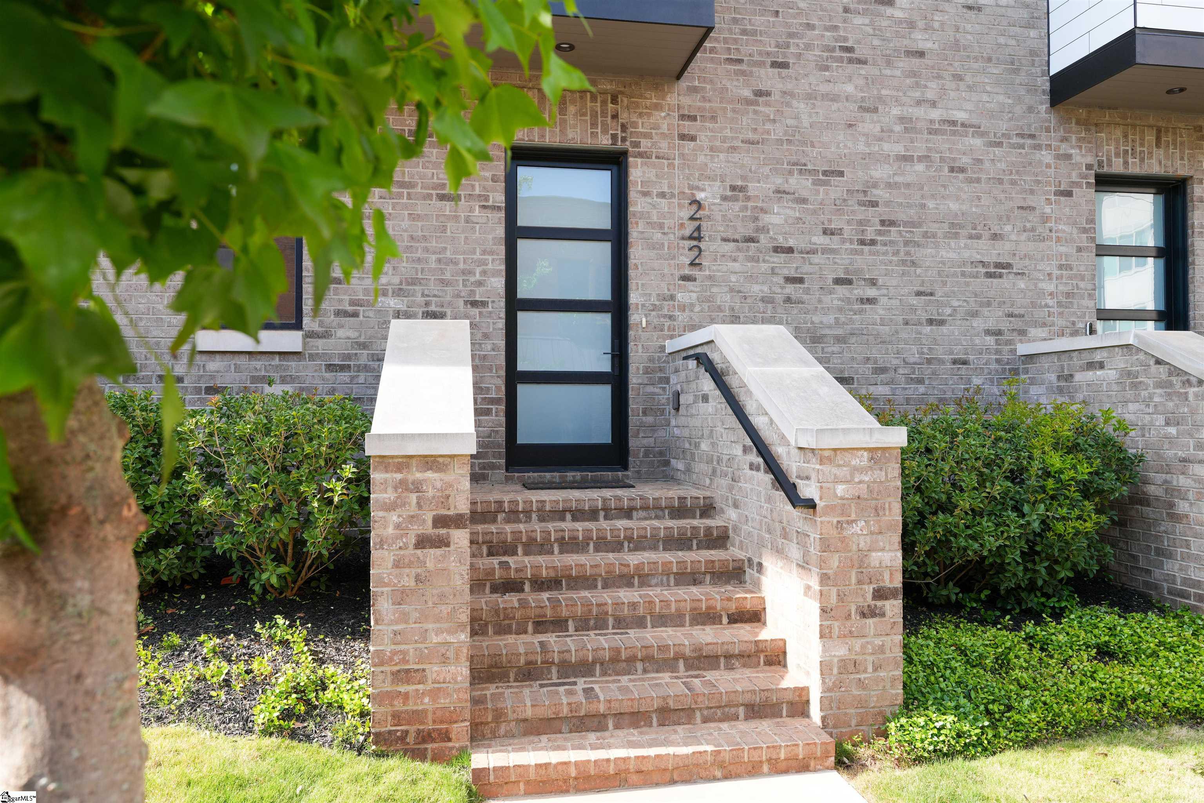
Live your best downtown life in this stunning Falls Walk townhome! Tucked right where the West End meets Downtown Greenville, this beauty puts you just steps from Main Street and all the action. Whether you're grabbing coffee, catching a game, or hitting up your favorite restaurant, it's all right here. From the moment you roll up, you'll be wowed by the curb appeal—tall windows, classic European-style finishes, and a timeless front that just pops. Step inside and you're greeted by a flexible front room with double doors—perfect for a home office or guest room when needed. On this level, you’ll also find a sleek 2-car garage with a modern glass door and the first of four (yes, FOUR!) elevator stops, making every floor a breeze to reach—including that epic rooftop terrace. Head upstairs and get ready for some serious “wow” factor. The second level is wide open and full of natural light thanks to those gorgeous floor-to-ceiling windows (with automatic shades, of course). The vibe here is all about entertaining, relaxing, and living large—thanks to 11-foot ceilings, a cozy eco-smart fireplace, and crisp white oak floors. The kitchen? An absolute dream. We’re talking a huge 10-foot quartz island, top-of-the-line Wolf range, Sub-Zero fridge, under-counter microwave, and a sleek chimney hood. There's even a pantry with roll-out shelves and a super stylish powder room. On the third level, you’ll find two dreamy bedrooms and two spa-like baths. The primary suite is extra luxe with a custom walk-in closet, zero-entry shower, and more of those handy auto-blinds. Don’t miss the laundry room—it’s ready for your side-by-side washer and dryer and makes life just a little easier. And then… there's the rooftop. Talk about a showstopper! With jaw-dropping views of Greenville’s skyline, Paris Mountain, and Flour Field, this is the place to host, chill, garden (yep, there's a water hookup), or grill out (gas line already installed!). If you’ve been looking for the perfect mix of style, space, and city living—this is it. Welcome to your next chapter at Falls Walk.

Additional information

MLS® ID
1556115

Interior Features

Bedrooms
2
Bathrooms
3
Fireplace
Yes
Cooling
Yes
Heating
Yes
Basement
No

Exterior Features

Lot Size
0.01 Acres

Other Property Details

Taxes
$10,652
Tax Frequency
Annually
Association Fee Frequency
Monthly
Garage
Yes
View
Yes

Listed by Eric Mitchell, BHHS C Dan Joyner - Midtown, 864-242-6650 

Listing data is derived in whole or in part from the Greater Greenville Association of REALTORS® and is for consumers' personal, noncommercial use only. Greater Greenville Association of REALTORS®. All Rights Reserved. All information deemed reliable but not guaranteed and should be independently verified. All properties are subject to prior sale, change, or withdrawal. Neither listing broker(s) nor The Gallo Company shall be responsible for any typographical errors, misinformation, misprints and shall be held totally harmless.

©2026 Greater Greenville Association of REALTORS®. All rights reserved. 

Data last updated 2:30 AM UTC, 6/13/2026

Powered by Luxury Presence