10 Knights Bridge Drive, Simpsonville, SC 29681
10 Knights Bridge Drive
Courtesy of The Gallo Company

10 Knights Bridge Drive
10 Knights Bridge Drive, Simpsonville, SC

$879,500

HIGHLIGHTS
  • 4 Beds
  • 4 Full Baths
  • 2 Half Baths
  • 0.3 Acres Lot
  • 4,175 Sq.Ft. Living
  • 1999 Year Built
  • For Sale Status
  • 1600206 MLS® ID
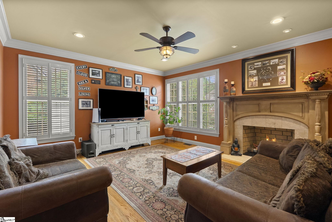
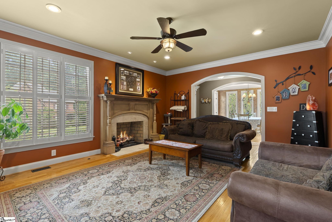
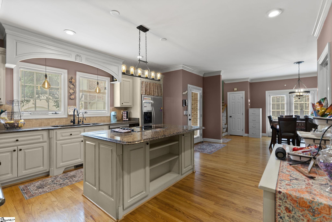
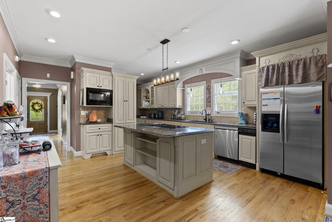
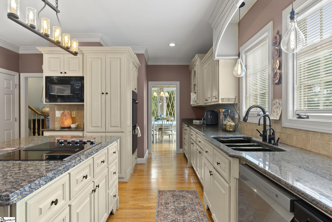
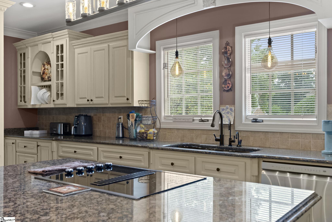
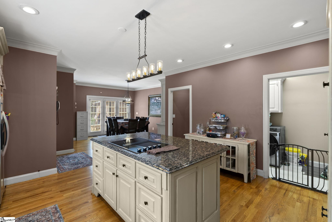
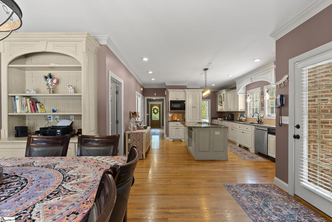
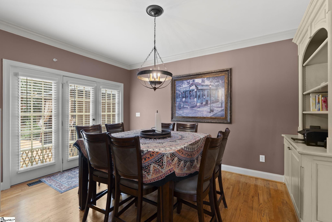
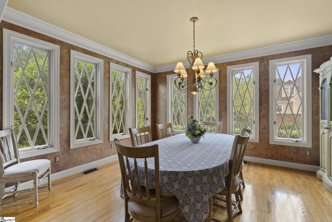
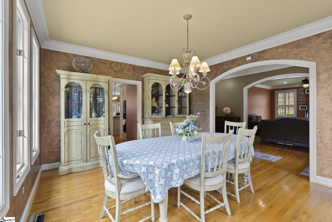
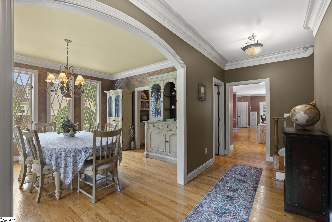
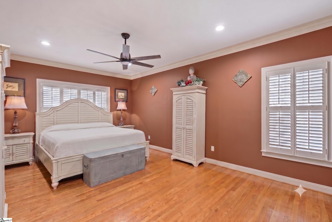
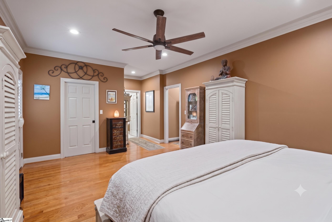
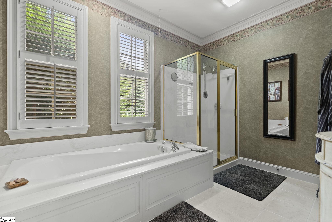
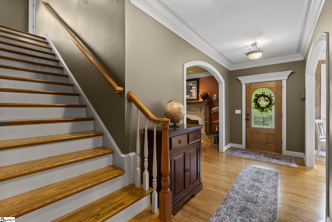
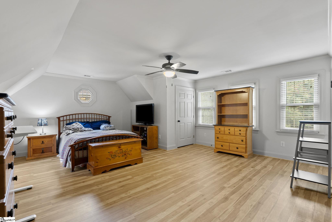
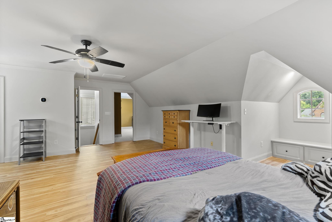
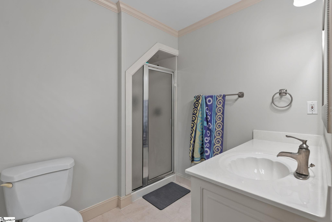
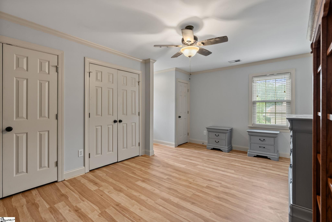
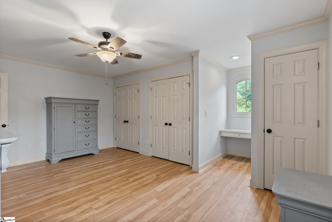
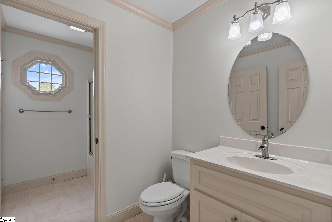
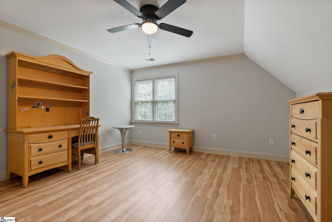
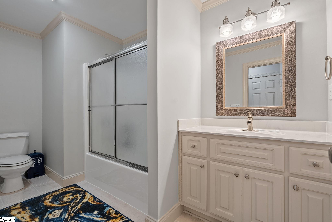
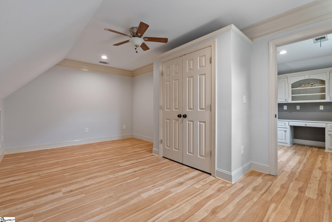
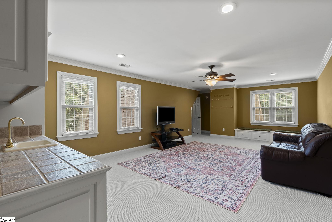
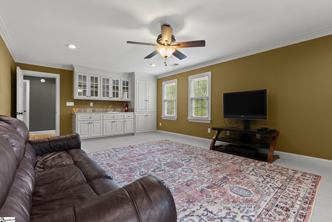
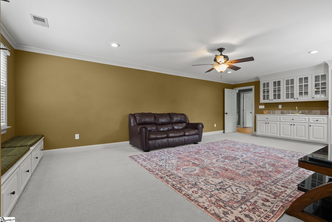
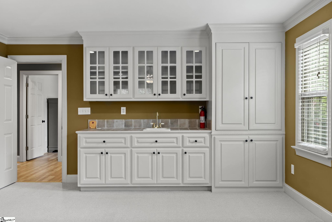
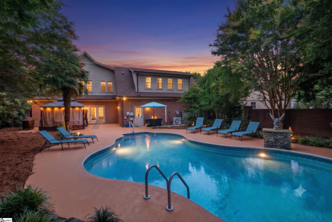
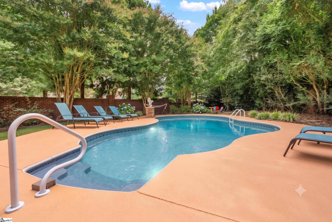
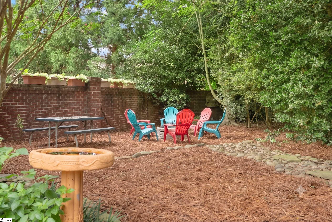
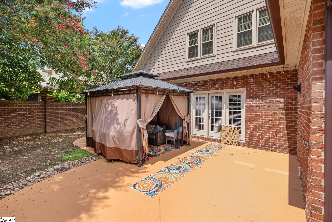
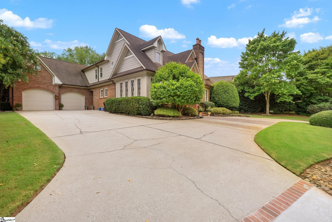
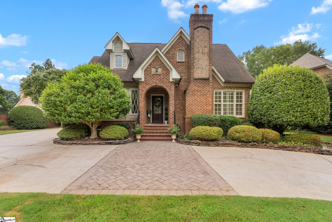
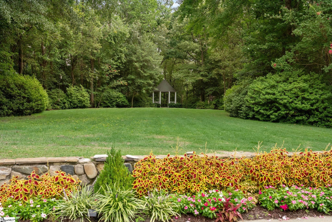
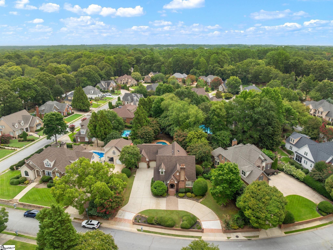
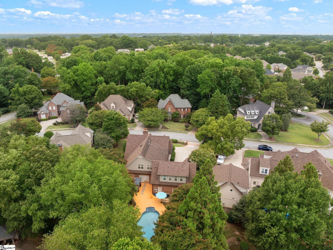
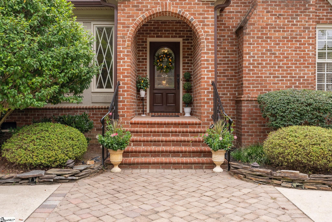
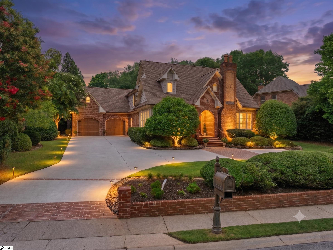
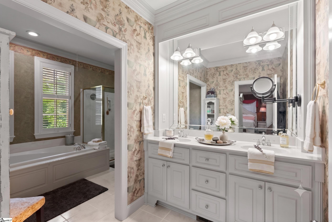
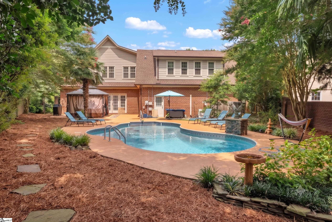
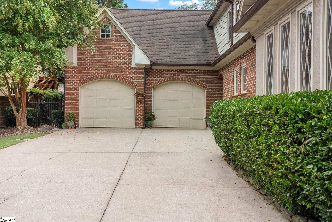
Custom-built in 1999 and thoughtfully refined over two decades, this all-brick traditional estate in Chancellors Park pairs timeless architectural detail with an extraordinary private resort lifestyle. A classic brick paver circular driveway and side-entry garage frame a commanding curb presence, opening inside to a dramatic two-story foyer, broad hardwood floors, nine-foot ceilings, and rich millwork throughout the formal dining and fireside living rooms. Tailored for effortless hosting, the chef's kitchen boasts granite countertops, custom cabinetry, an island cooktop, double wall ovens, and a glass-front butler's pantry, all overlooking a sunlit breakfast room and the shimmering pool beyond. The main-level primary suite serves as a quiet sanctuary featuring a tray ceiling, dual vanities, a deep jetted soaking tub, and a walk-in closet, while a secondary staircase leads upstairs to an oversized den with a wet bar, generous guest bedrooms with deep closets, and direct access to the bath. Outside, a grand brick privacy wall surrounds a secluded backyard oasis complete with an in-ground pool, expansive sun deck, a fire pit terrace, and an oversized garage with its own mini-split and a dedicated pool restroom. Bolstered by major capital updates, including an architectural roof, windows, and a tankless water heater, all just minutes from Fairview Road, I-385, and top-rated Simpsonville schools.
Show MoreShow Less

Features & Amenities

Interior

  • Total Bedrooms4
  • Total Bathrooms6
  • Full Bathrooms4
  • Half Bathrooms2
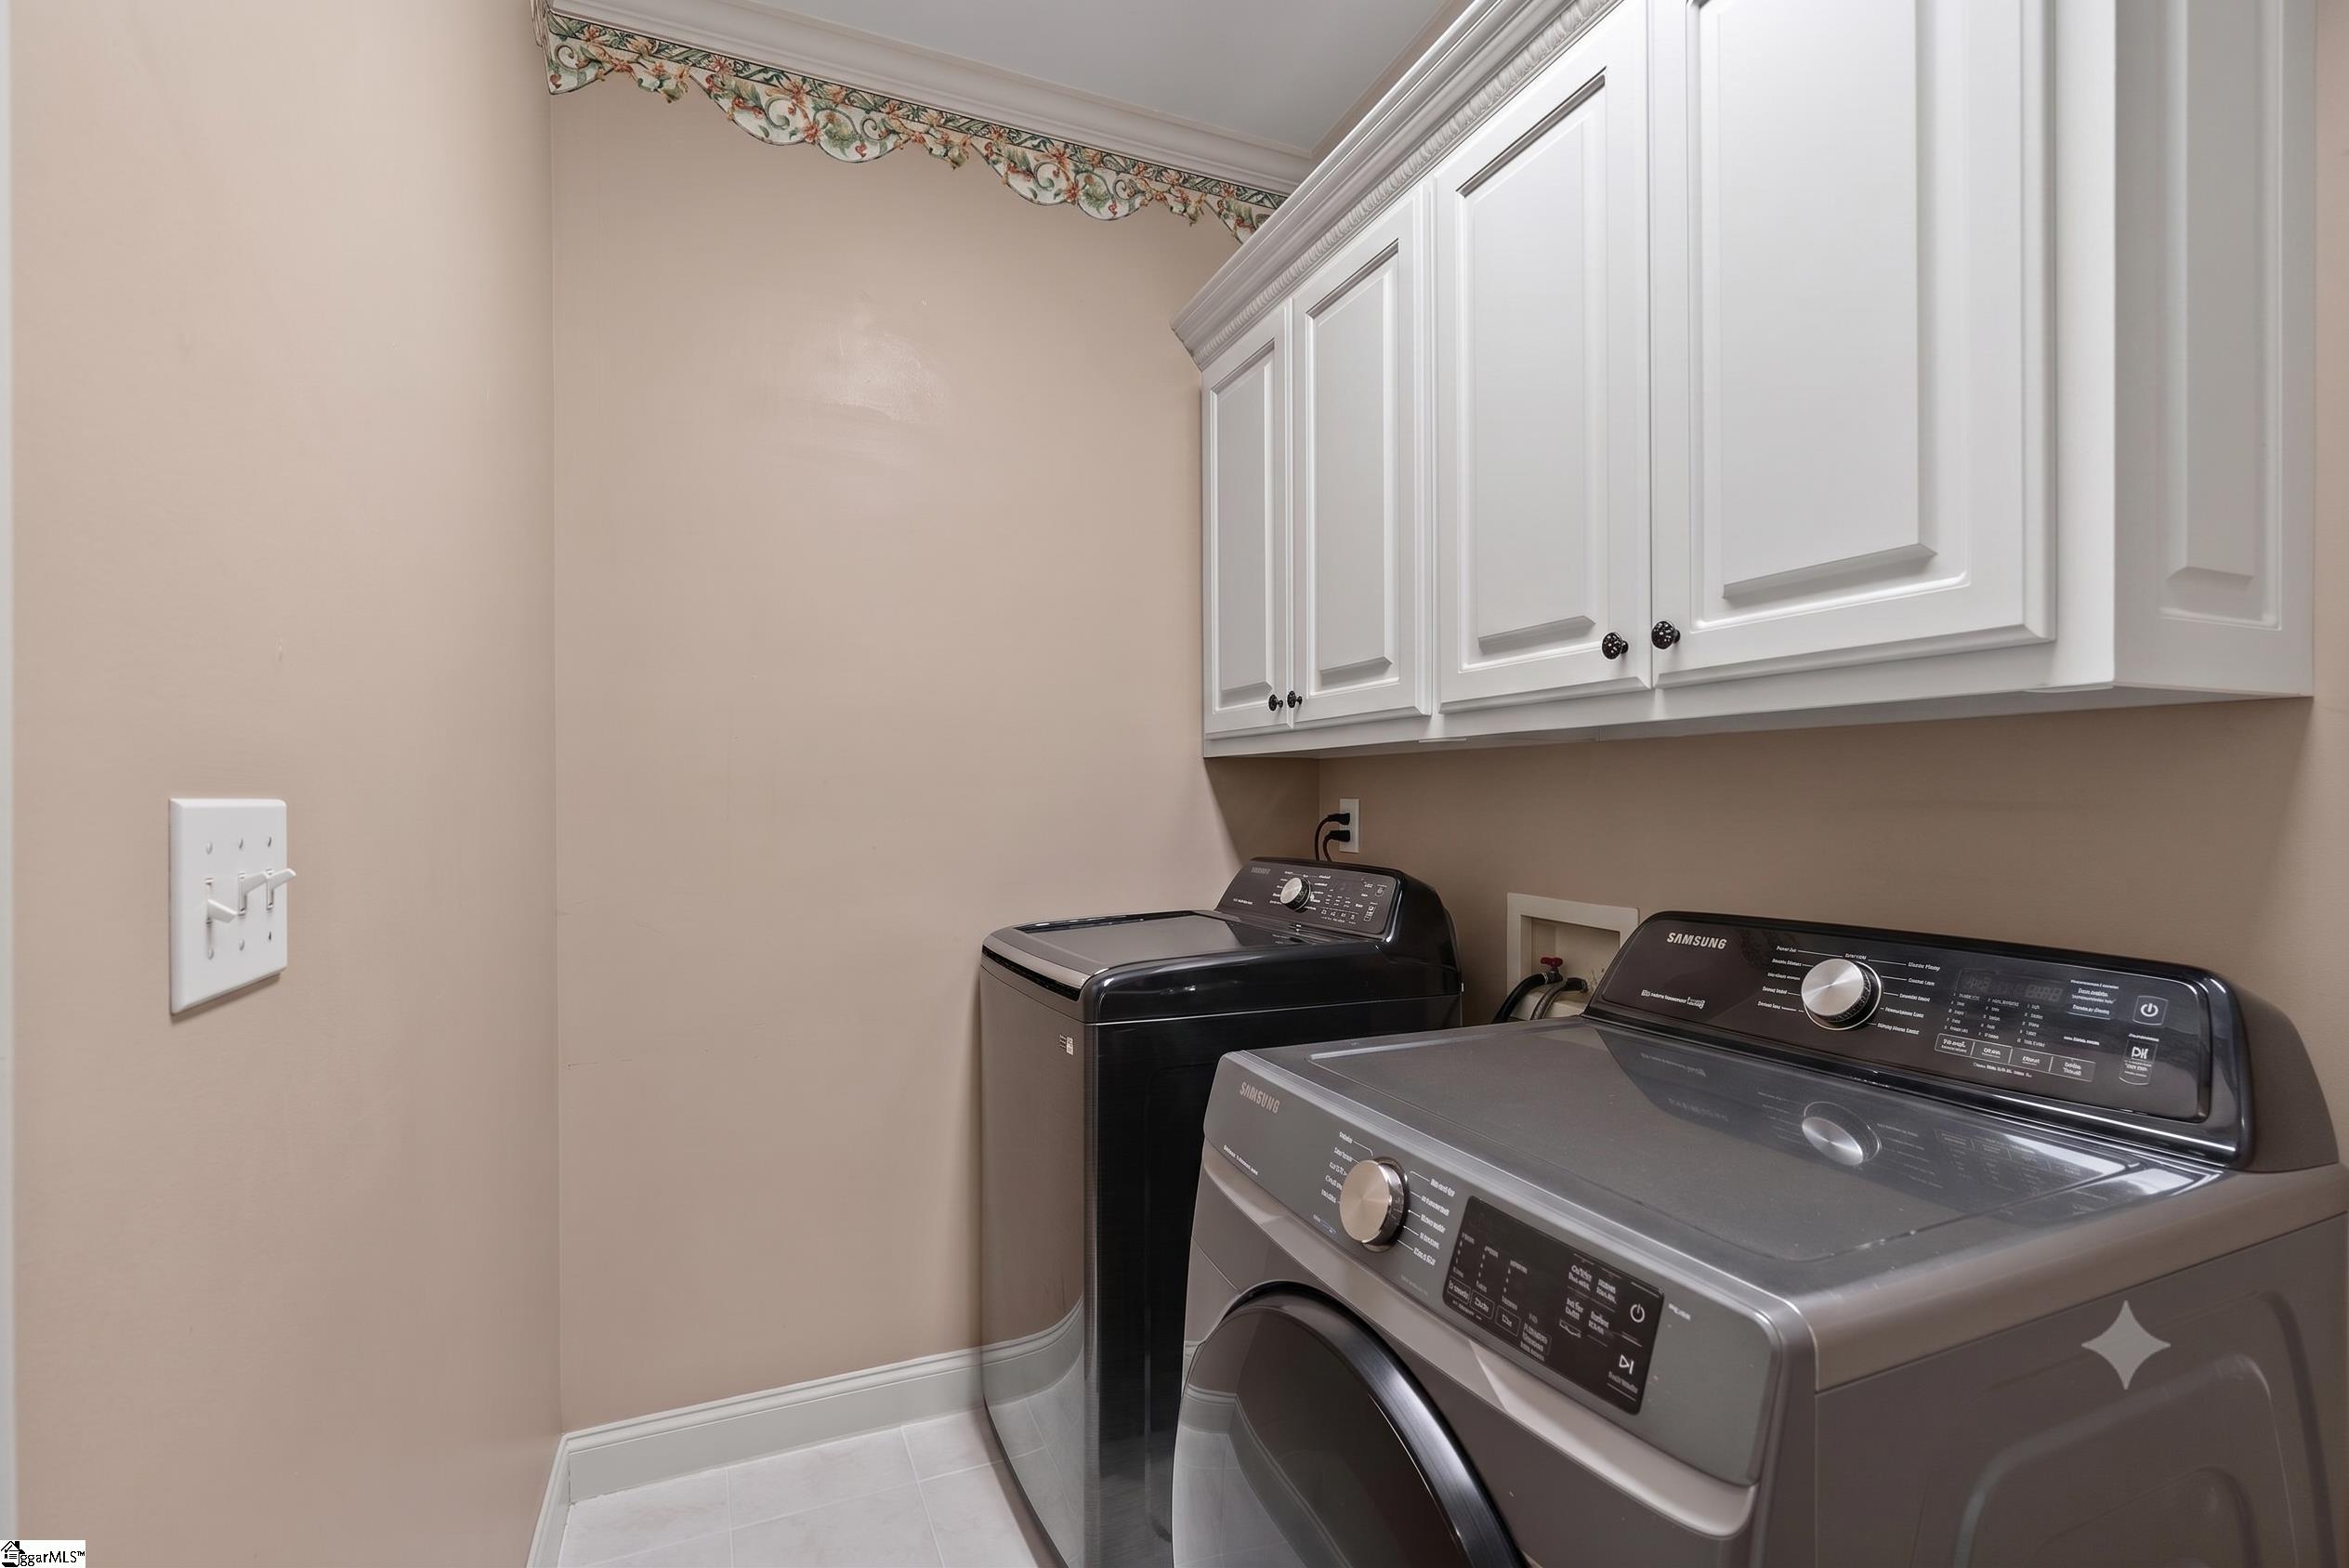
  • Laundry roomSink, 1st Floor, Walk-in, Laundry Room
  • FlooringCarpet, Ceramic Tile, Wood
  • FireplaceGas Log
  • APPLIANCESDishwasher, Disposal, Microwave, Oven, Electric Cooktop, Tankless Water Heater
  • other interior Features2nd Stair Case, High Ceilings, Ceiling Fan(s), Vaulted Ceiling(s), Ceiling Smooth, Tray Ceiling(s), Granite Counters, Walk-In Closet(s), Wet Bar

Area & Lot

  • Status For Sale
  • Living Area4,175 Sq.Ft.
  • Lot Area0.3 Acres
  • MLS® ID1600206
  • TypeResidential
  • YEAR BUILT1999
  • Architecture StylesTraditional
  • Elementary SchoolSimpsonville
  • Middle SchoolBryson
  • High SchoolHillcrest

Exterior

  • STORIES2
  • Garage Spaces2.0
  • utilitiesSewer Available, Water Available, Cable Available
  • PoolIn Ground
  • roofArchitectural
  • lot features1/2 Acre or Less, Few Trees, Sprklr In Grnd-Partial Yd
  • parkingAttached, Circular Driveway, Concrete, Garage Door Opener, Side/Rear Entry
  • HEAT TYPEForced Air, Natural Gas
  • AIR CONDITIONINGCentral Air, Electric
  • SubstructureCrawl Space/Slab
  • Disability FeaturesAttic Stairs Disappearing
  • security FeaturesSmoke Detector(s)

Financial

  • Sales Price$879,500
  • Real Estate Tax $3,263/yr
  • HOA Fees $420/yr
View Virtual Tour

Work with Us

Through a unique combination of experience, passion and resources, we strive to transform the landscape of the real estate industry in Greenville area for years to come!
Contact Us

Follow Us on Instagram