108 Piedmont Park Road, Greenville, SC 29609
108 Piedmont Park Road
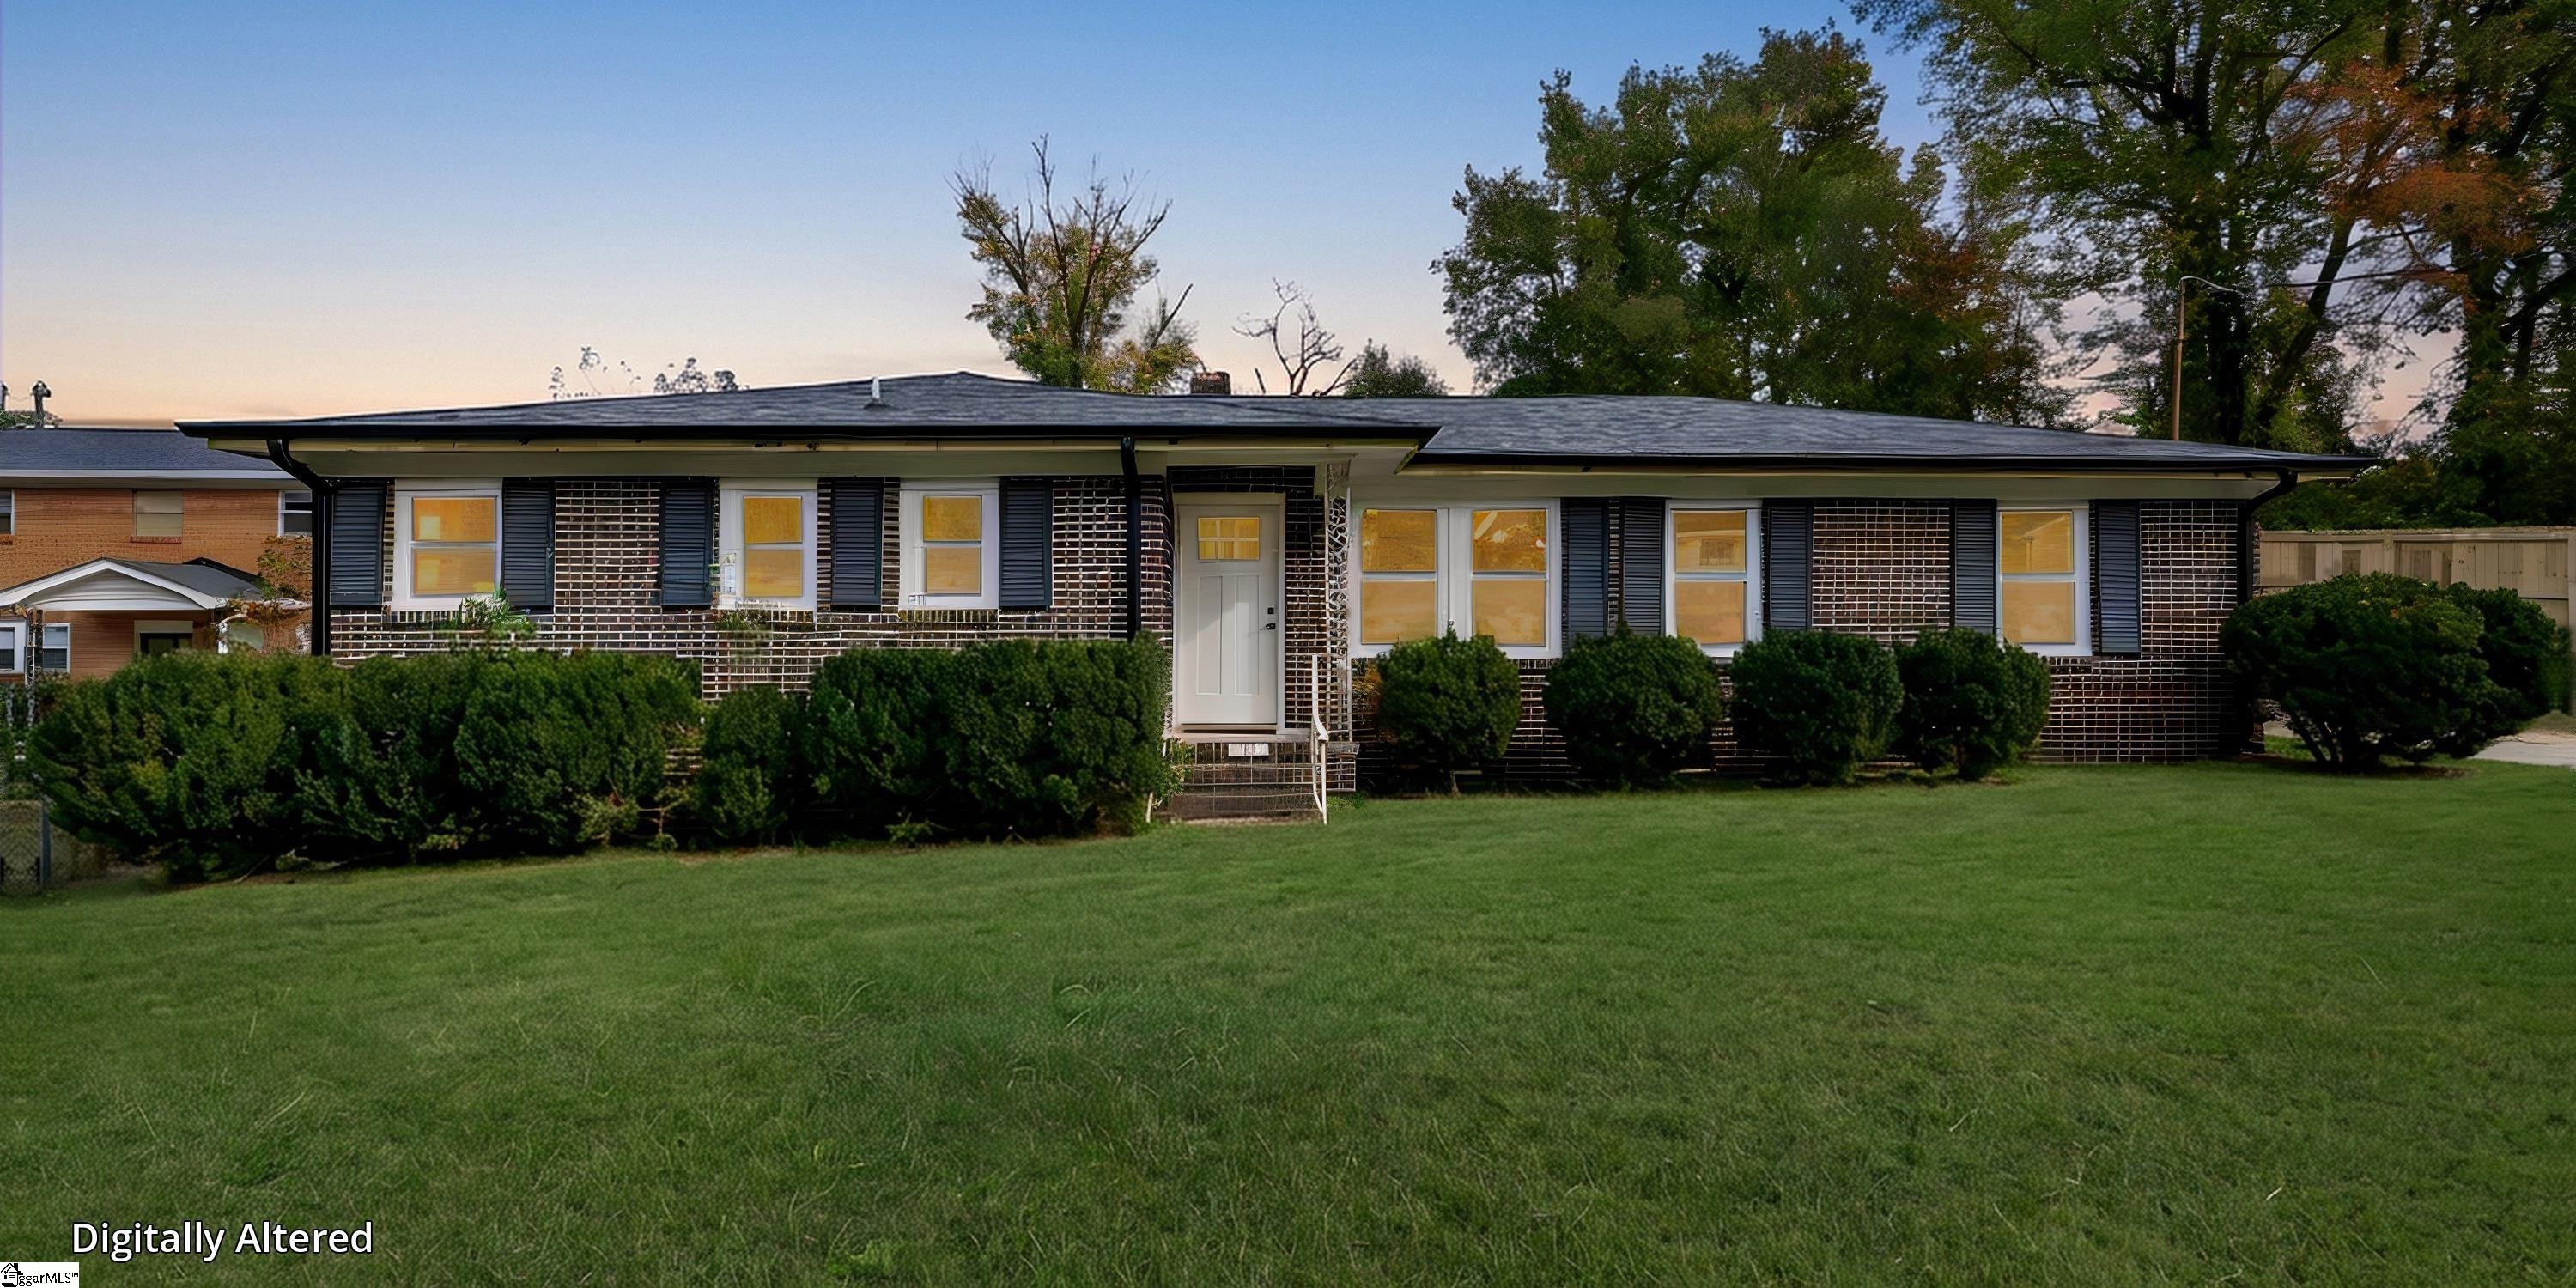
Single-story brick home with a low roof, dark shutters, front shrubs, and a broad lawn.

108 Piedmont Park Road
108 Piedmont Park Road, Greenville, SC

$339,500

HIGHLIGHTS
  • 3 Beds
  • 2 Full Baths
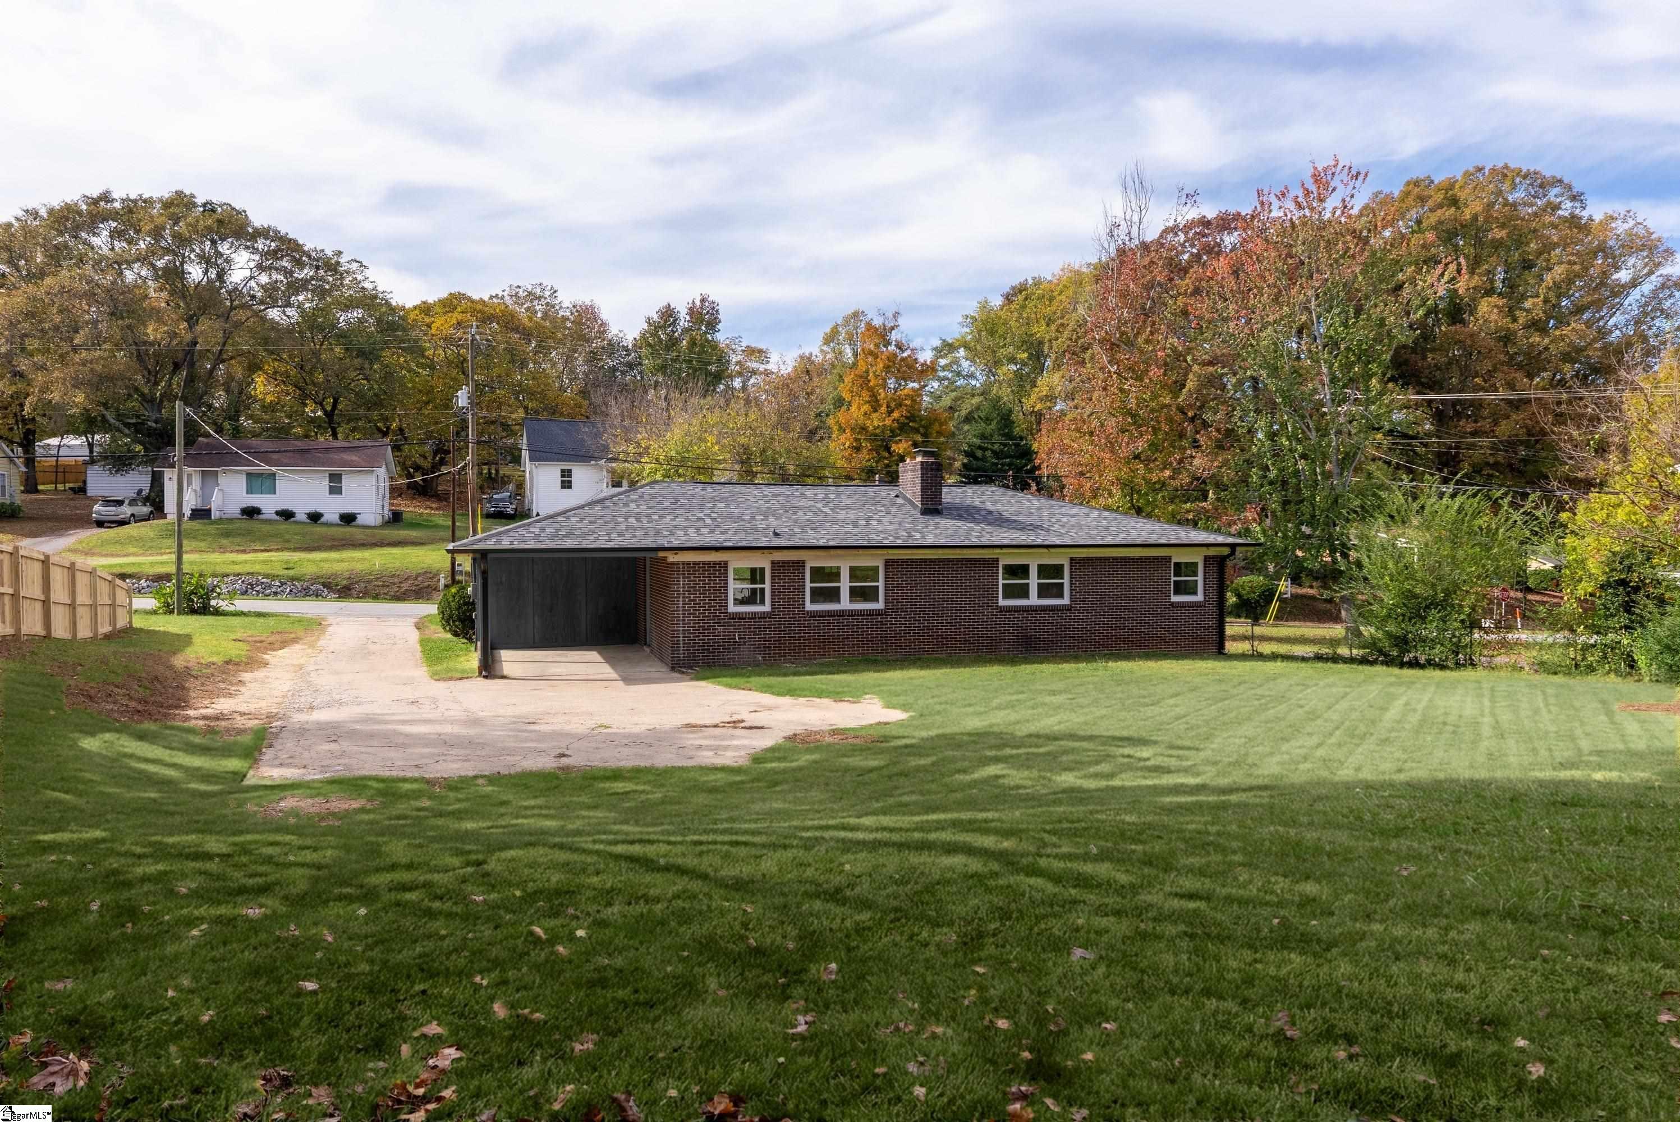
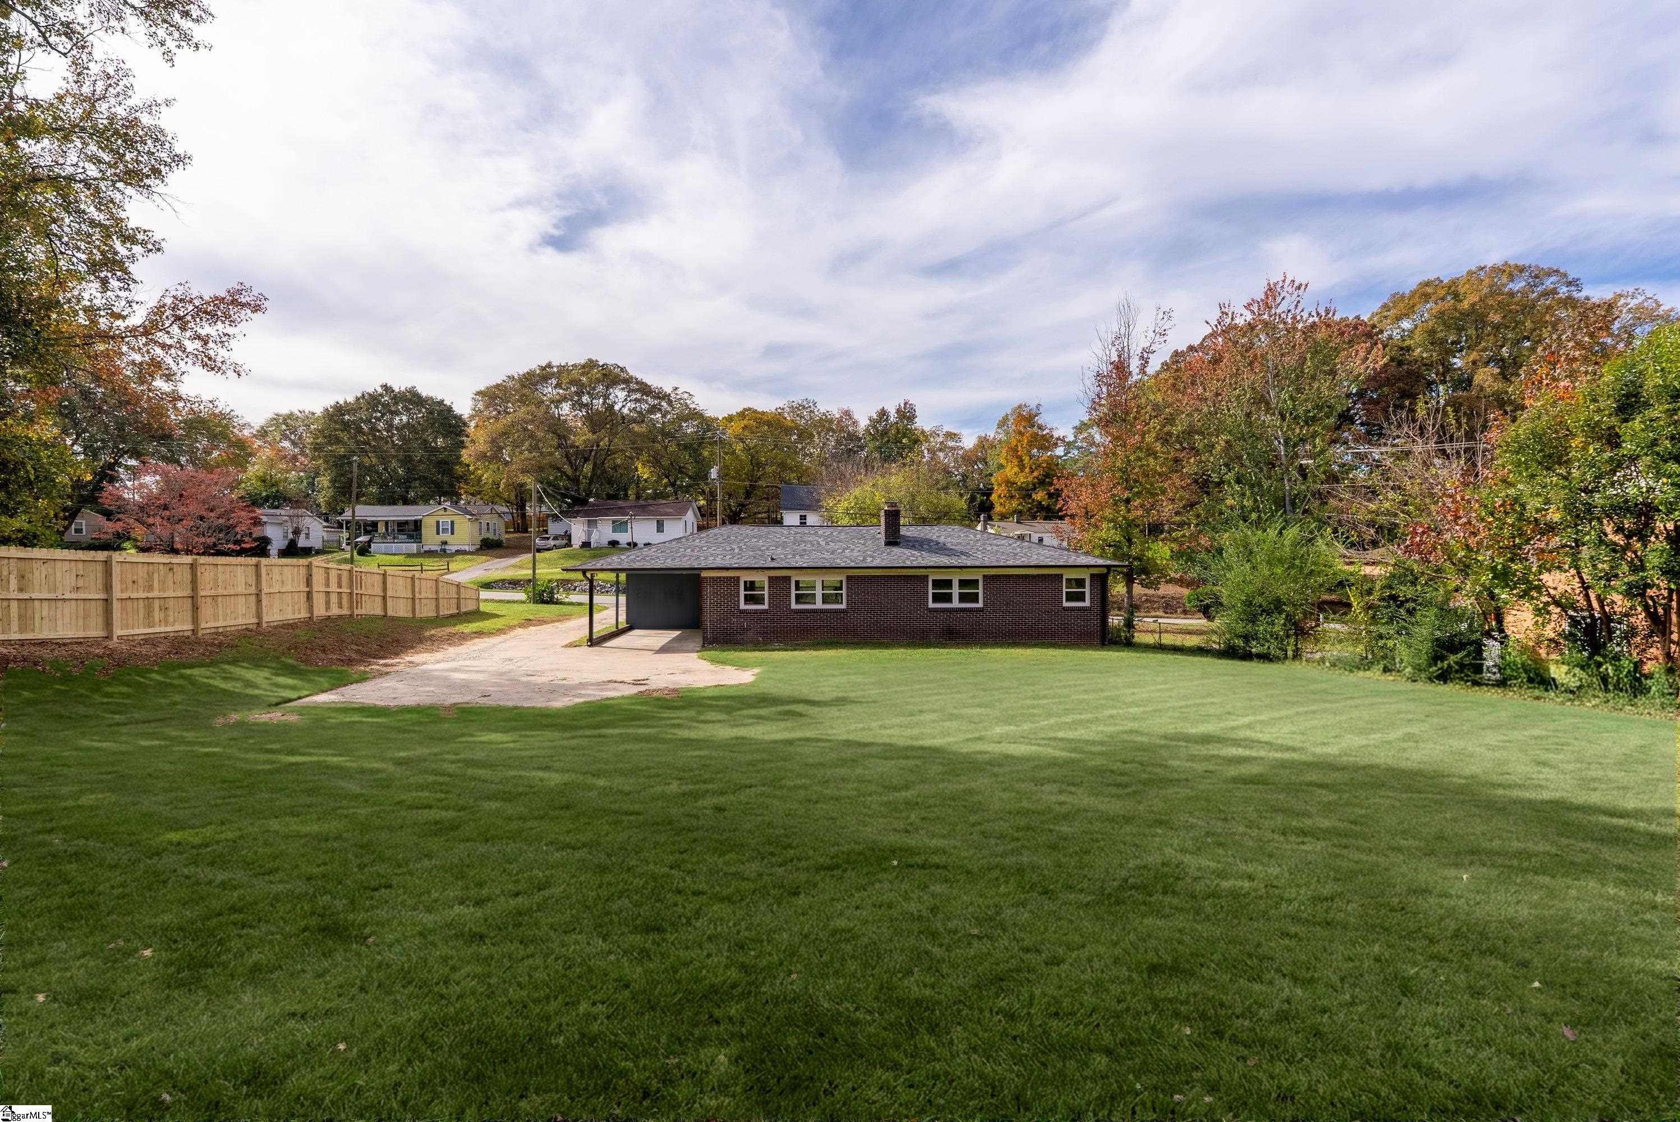
  • 0.33 Acres Lot
  • 1,322 Sq.Ft. Living
  • 1964 Year Built
  • For Sale Status
  • 1609340 MLS® ID
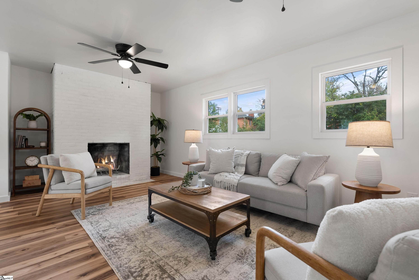
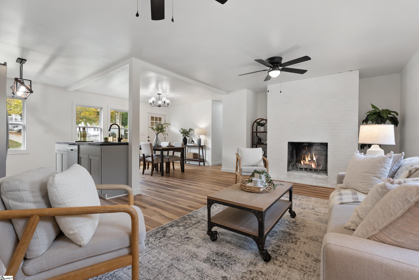
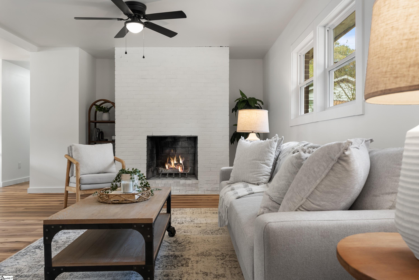
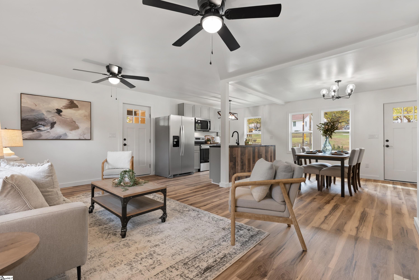
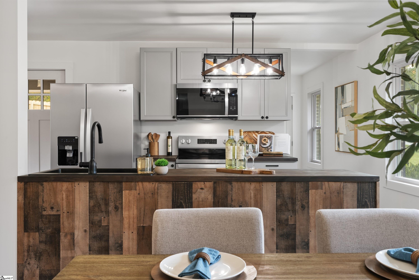
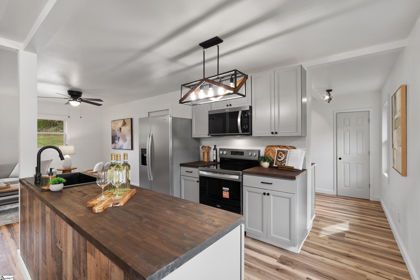
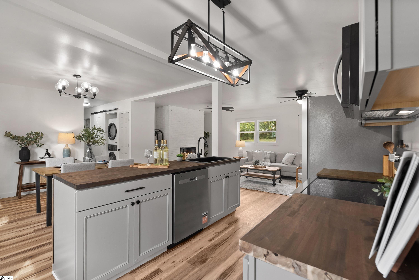
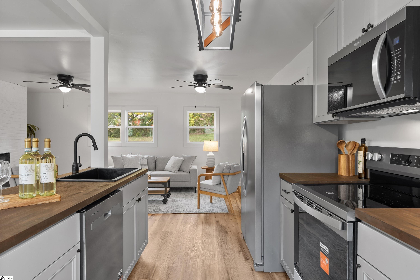
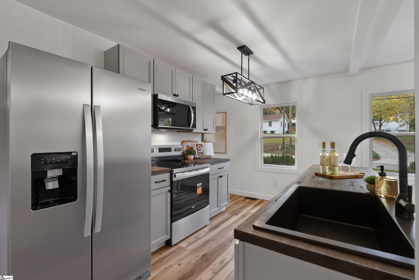
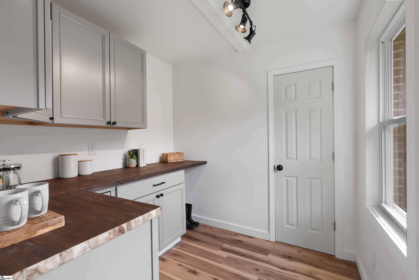
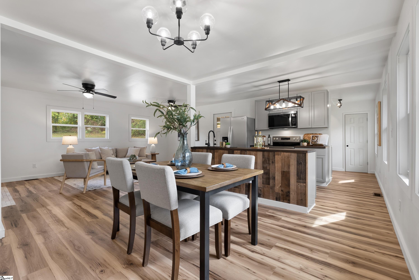
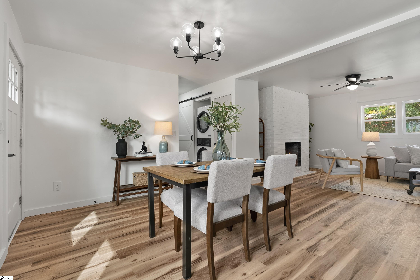
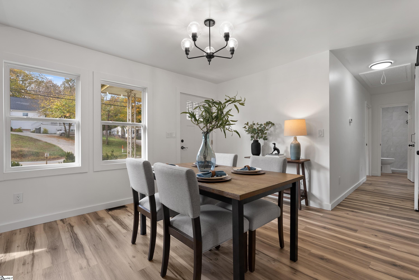
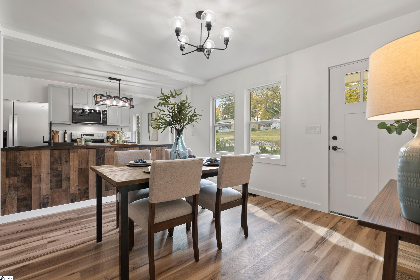
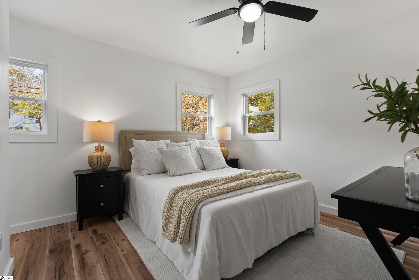
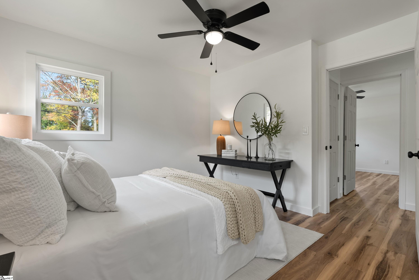
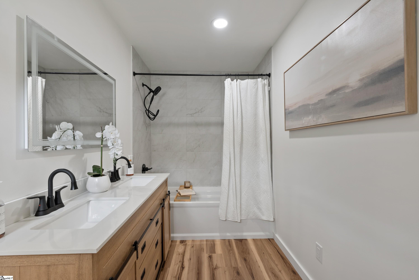
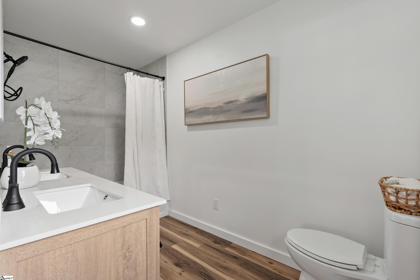
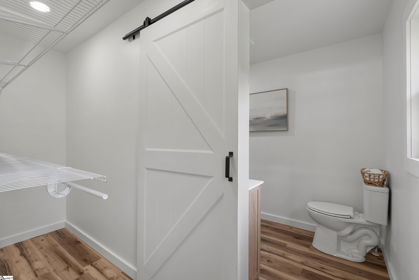
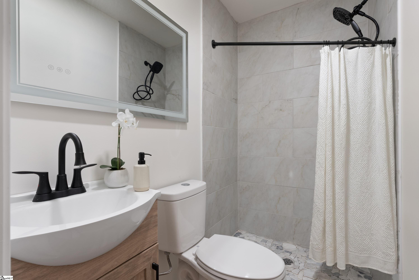
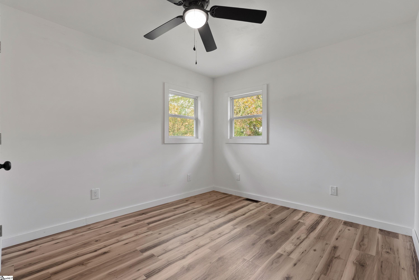
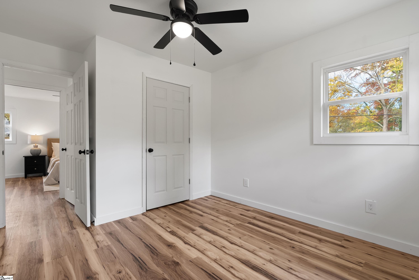
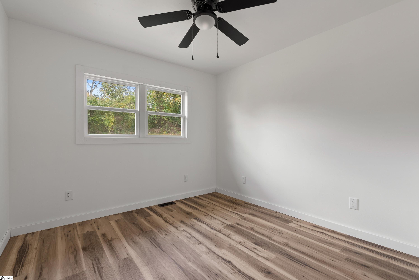
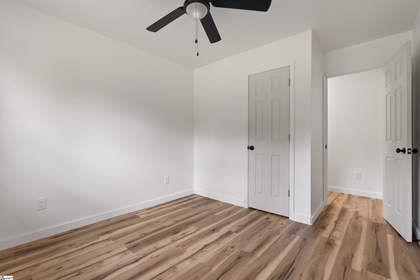
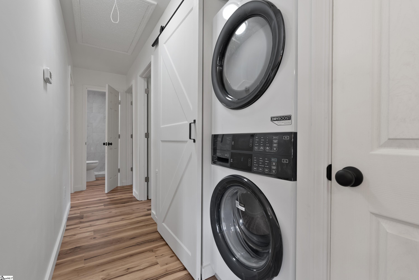
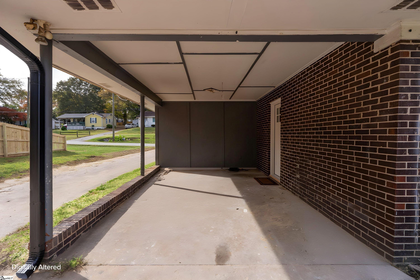
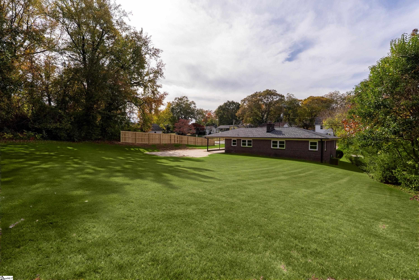
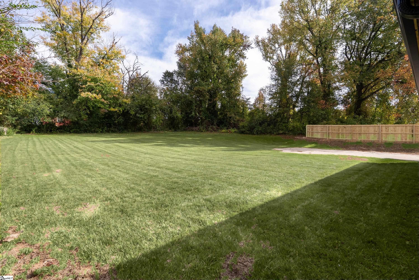
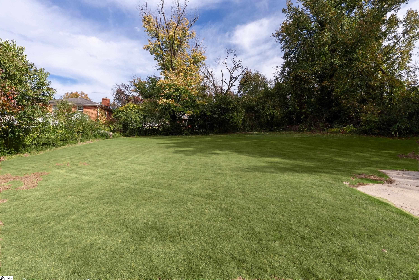
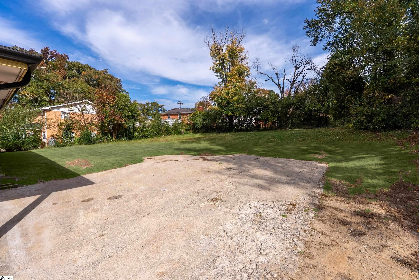
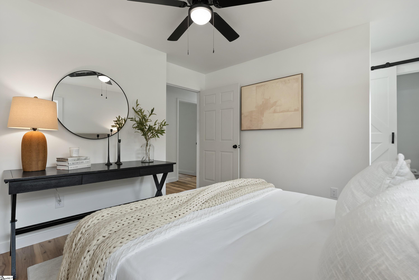
Rebuilt from the original brick walls inward, 108 Piedmont Park Rd. pairs the timeless character of a classic brick ranch with the peace of mind of a like-new home. Nearly every system has been renewed, including the framing, subfloor, insulation, plumbing, electrical, ductwork, and windows, all above a fully encapsulated crawl space. The result is a home that honors its past and is ready for decades ahead. Natural light fills the open living, dining, and kitchen layout, where wood-look luxury vinyl plank flows from room to room and a painted brick fireplace anchors the gathering space. The kitchen is designed for everyday living and easy entertaining, with new stainless steel appliances, light gray cabinetry, butcher block countertops, a wood-paneled center island, and a walk-in pantry with additional counter space. The primary suite offers a quiet retreat with a walk-in closet and a private bath featuring a soaking tub and shower. Two additional bedrooms share a second full bath with a tiled walk-in shower. Thoughtful updates continue with a tankless electric water heater, stacked laundry, new gutters, stained fascia, and an attached carport. A spacious backyard on a third of an acre leaves room for gardening, play, and weekend gatherings. Minutes from Wade Hampton Boulevard, Paris Mountain, and downtown Greenville, this move-in-ready home has a story worth continuing. Select photos are digitally enhanced.
Show MoreShow Less
Anthony F. Gallo III

Anthony F. Gallo III

Founding Partner

Features & Amenities

Interior

  • Total Bedrooms3
  • Total Bathrooms2
  • Full Bathrooms2
  • Laundry room1st Floor, Laundry Closet, Stackable Accommodating
  • FlooringLuxury Vinyl
  • FireplaceMasonry
  • APPLIANCESDishwasher, Microwave, Electric Oven, Refrigerator, Free-Standing Electric Range, Range, Electric Water Heater, Tankless Water Heater
  • other interior FeaturesCeiling Fan(s), Ceiling Smooth, Open Floorplan, Countertops-Other

Area & Lot

  • Status For Sale
  • Living Area1,322 Sq.Ft.
  • Lot Area0.33 Acres
  • MLS® ID1609340
  • TypeResidential
  • YEAR BUILT1964
  • Architecture StylesRanch, Mixed Use
  • Elementary SchoolParis
  • Middle SchoolSevier
  • High SchoolWade Hampton

Exterior

  • STORIES1
  • Water SourcePublic
  • roofArchitectural
  • lot features1/2 Acre or Less, Few Trees
  • parkingAttached Carport, Paved, Carport, Driveway
  • HEAT TYPEElectric, Heat Pump
  • AIR CONDITIONINGElectric, Heat Pump
  • sewerPublic Sewer
  • SubstructureCrawl Space

Financial

  • Sales Price$339,500
  • Real Estate Tax $2,034/yr
View Virtual Tour

Work with Us

Through a unique combination of experience, passion and resources, we strive to transform the landscape of the real estate industry in Greenville area for years to come!

Contact Us

Follow Us on Instagram