15 Gambrell Drive, Greenville, SC 29615
15 Gambrell Drive
Courtesy of The Gallo Company

15 Gambrell Drive
15 Gambrell Drive, Greenville, SC

$1,699,500

HIGHLIGHTS
  • 3 Beds
  • 3 Full Baths
  • 1 Half Bath
  • 6,534 Sq.Ft. Lot
  • 3,151 Sq.Ft. Living
  • 2021 Year Built
  • For Sale Status
  • 1600653 MLS® ID
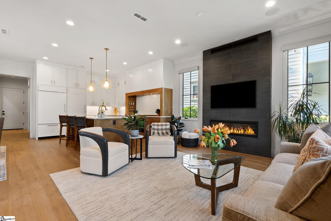
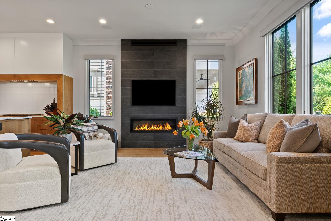
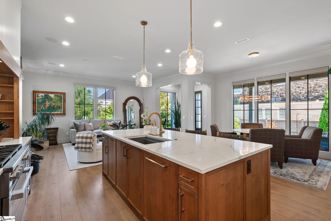
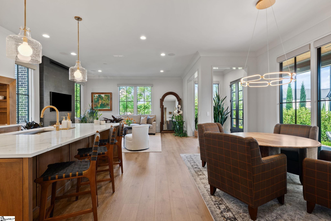
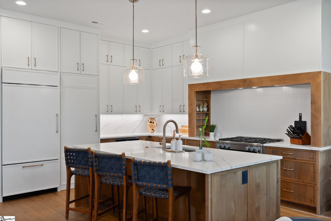
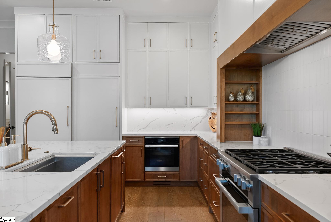
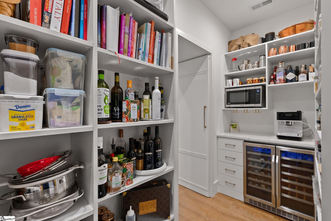
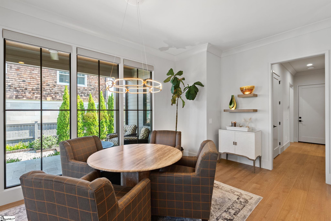
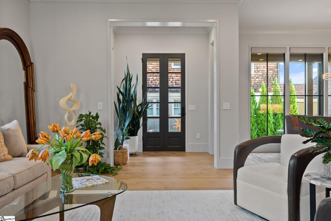
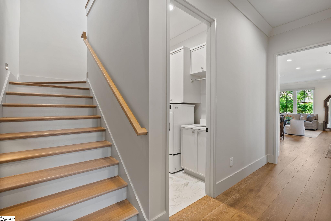
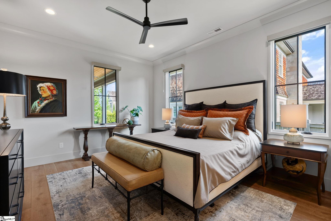
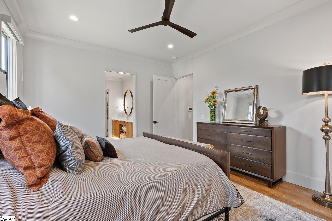
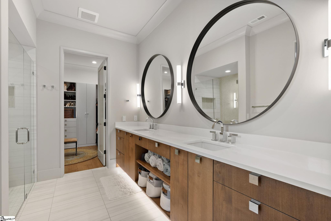
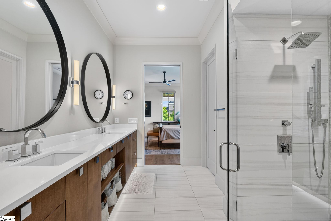
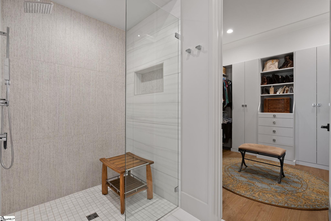
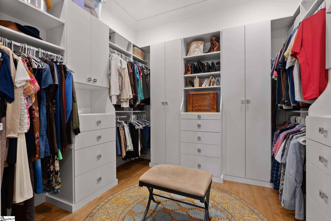
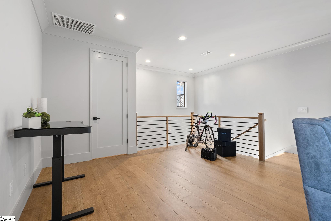
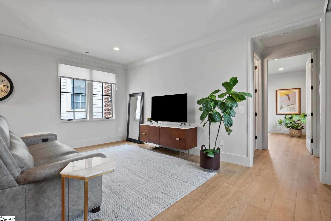
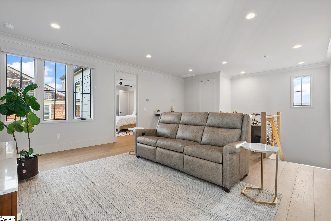
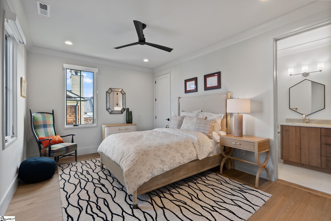
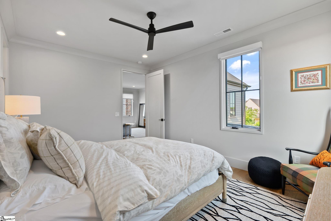
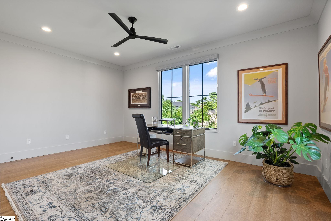
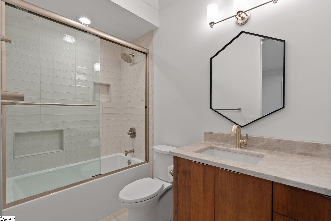
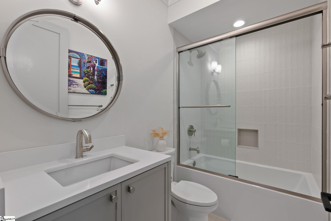
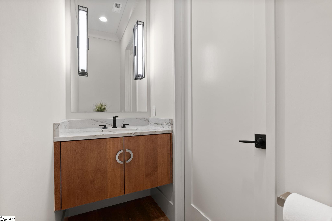
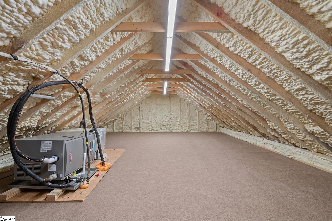
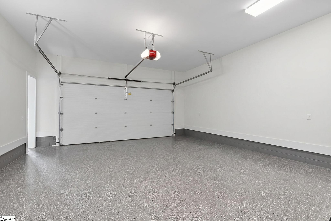
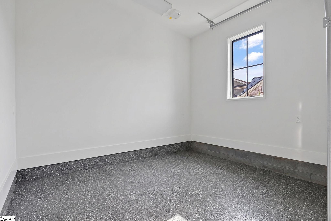
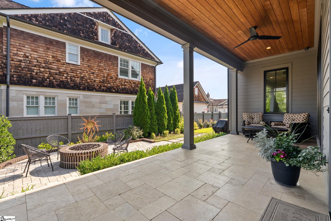
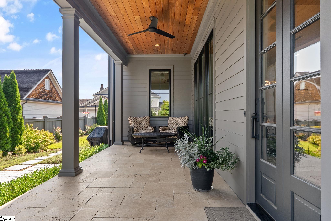
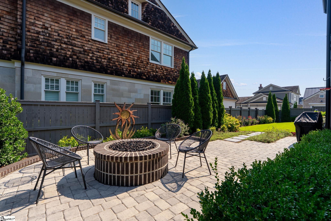
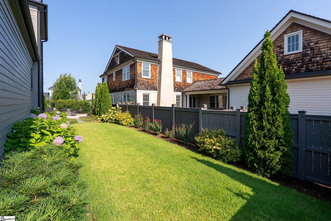
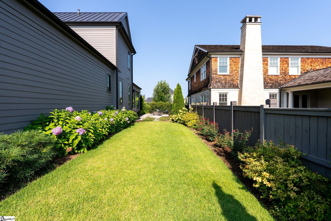
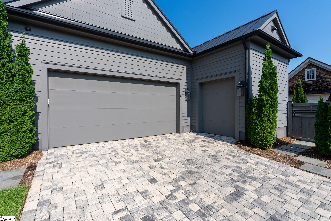
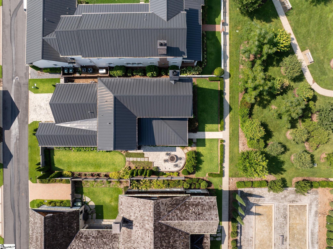
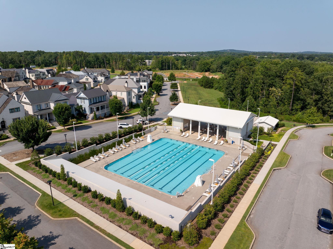
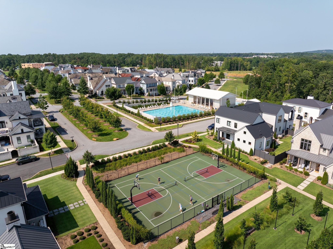
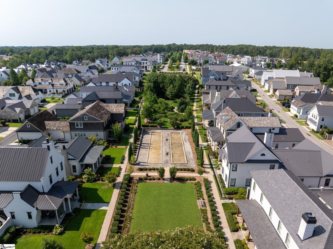
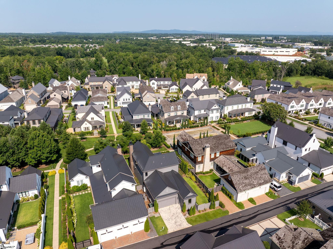
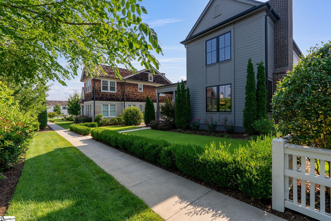
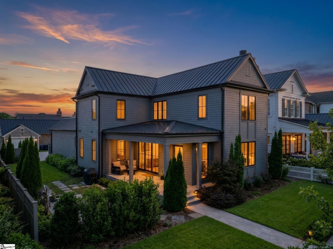
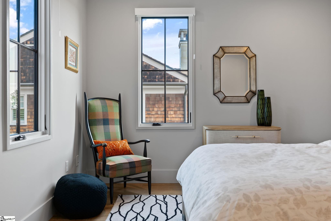
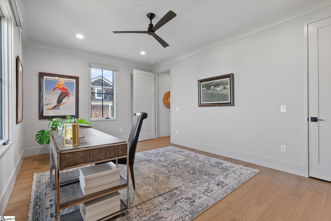
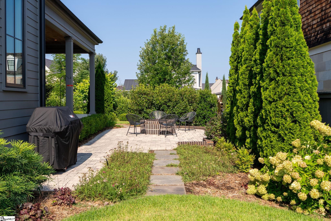
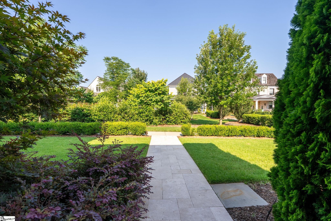
Hartness was conceived not as a traditional subdivision but as a true village, with four hundred eighty-two acres, one hundred and eighty of which are held in permanent preserve, a national Best in American Living award, and Hotel Hartness at its center. Within this setting, this home on Gambrell Drive stands distinctly apart. While many homes here are chosen from a standard menu, this residence was custom-drawn by architectural designer Lew Oliver and built in 2021 by CarsonSpeer Builders, a repeat Pinnacle award winner and Builder of the Year. Elevated past the original plan by owners who intended to stay, it offers the character of a village home with custom quality throughout. Features abound, starting with an engineered building envelope designed for serenity and energy efficiency. Open-cell spray foam seals the roof deck and exterior walls, sound batt insulation wraps key rooms, and cast-iron vent stacks eliminate plumbing noise. Paired with upgraded casement windows, the interior stillness is immediate and striking. Inside, eight-inch live-sawn white oak flooring spans the main level, staircase, and upstairs bedrooms, complemented by custom Americraft cabinetry throughout. The kitchen features quartz countertops, SubZero and Miele appliances, a 36-inch professional gas range under a custom hood, and a walk-in pantry fitted as a working scullery. Stone selections were chosen individually for each room, paired with picture-framed windows and custom trim casing. The main level opens from a covered porch into a light-filled living space with a tiled fireplace. The primary suite offers a quiet retreat with dual vanities, a frameless glass shower, custom wood paneling, and built-in closet systems. Upstairs, two-bedroom suites join a flex room currently serving as a media, office, and exercise room. Behind the home, the rear-lane garage includes two main bays plus an additional golf cart bay, with finished overhead storage. The home's systems are equally refined, with two zoned Lennox systems, a Navien tankless water heater with recirculating hot water, motorized window coverings, an epoxy-coated garage floor, EV charging, and an upgraded heavy-gauge black metal roof. In the yard, Maple Leaf Landscape Design created a mature garden environment. A walled stone terrace features a built-in gas fire pit and a plumbed grill station, framed by structured boxwoods, a Japanese Maple, and seasonal plantings over a Zoysia lawn with four irrigation zones. At night, with the fire lit and low landscape lighting set, the courtyard feels completely private. Yet the village is right at your doorstep. The preserve, resort pool, sports garden, trails, and Hotel Hartness are a brief walk or golf cart ride away. Homes crafted to this standard are rarely built for the market. They are built once, by people who meant to stay. Schedule a private tour to make it yours, today.
Show MoreShow Less
Anthony F. Gallo III

Anthony F. Gallo III

Principal Broker

Features & Amenities

Interior

  • Total Bedrooms3
  • Total Bathrooms4
  • Full Bathrooms3
  • Half Bathrooms1
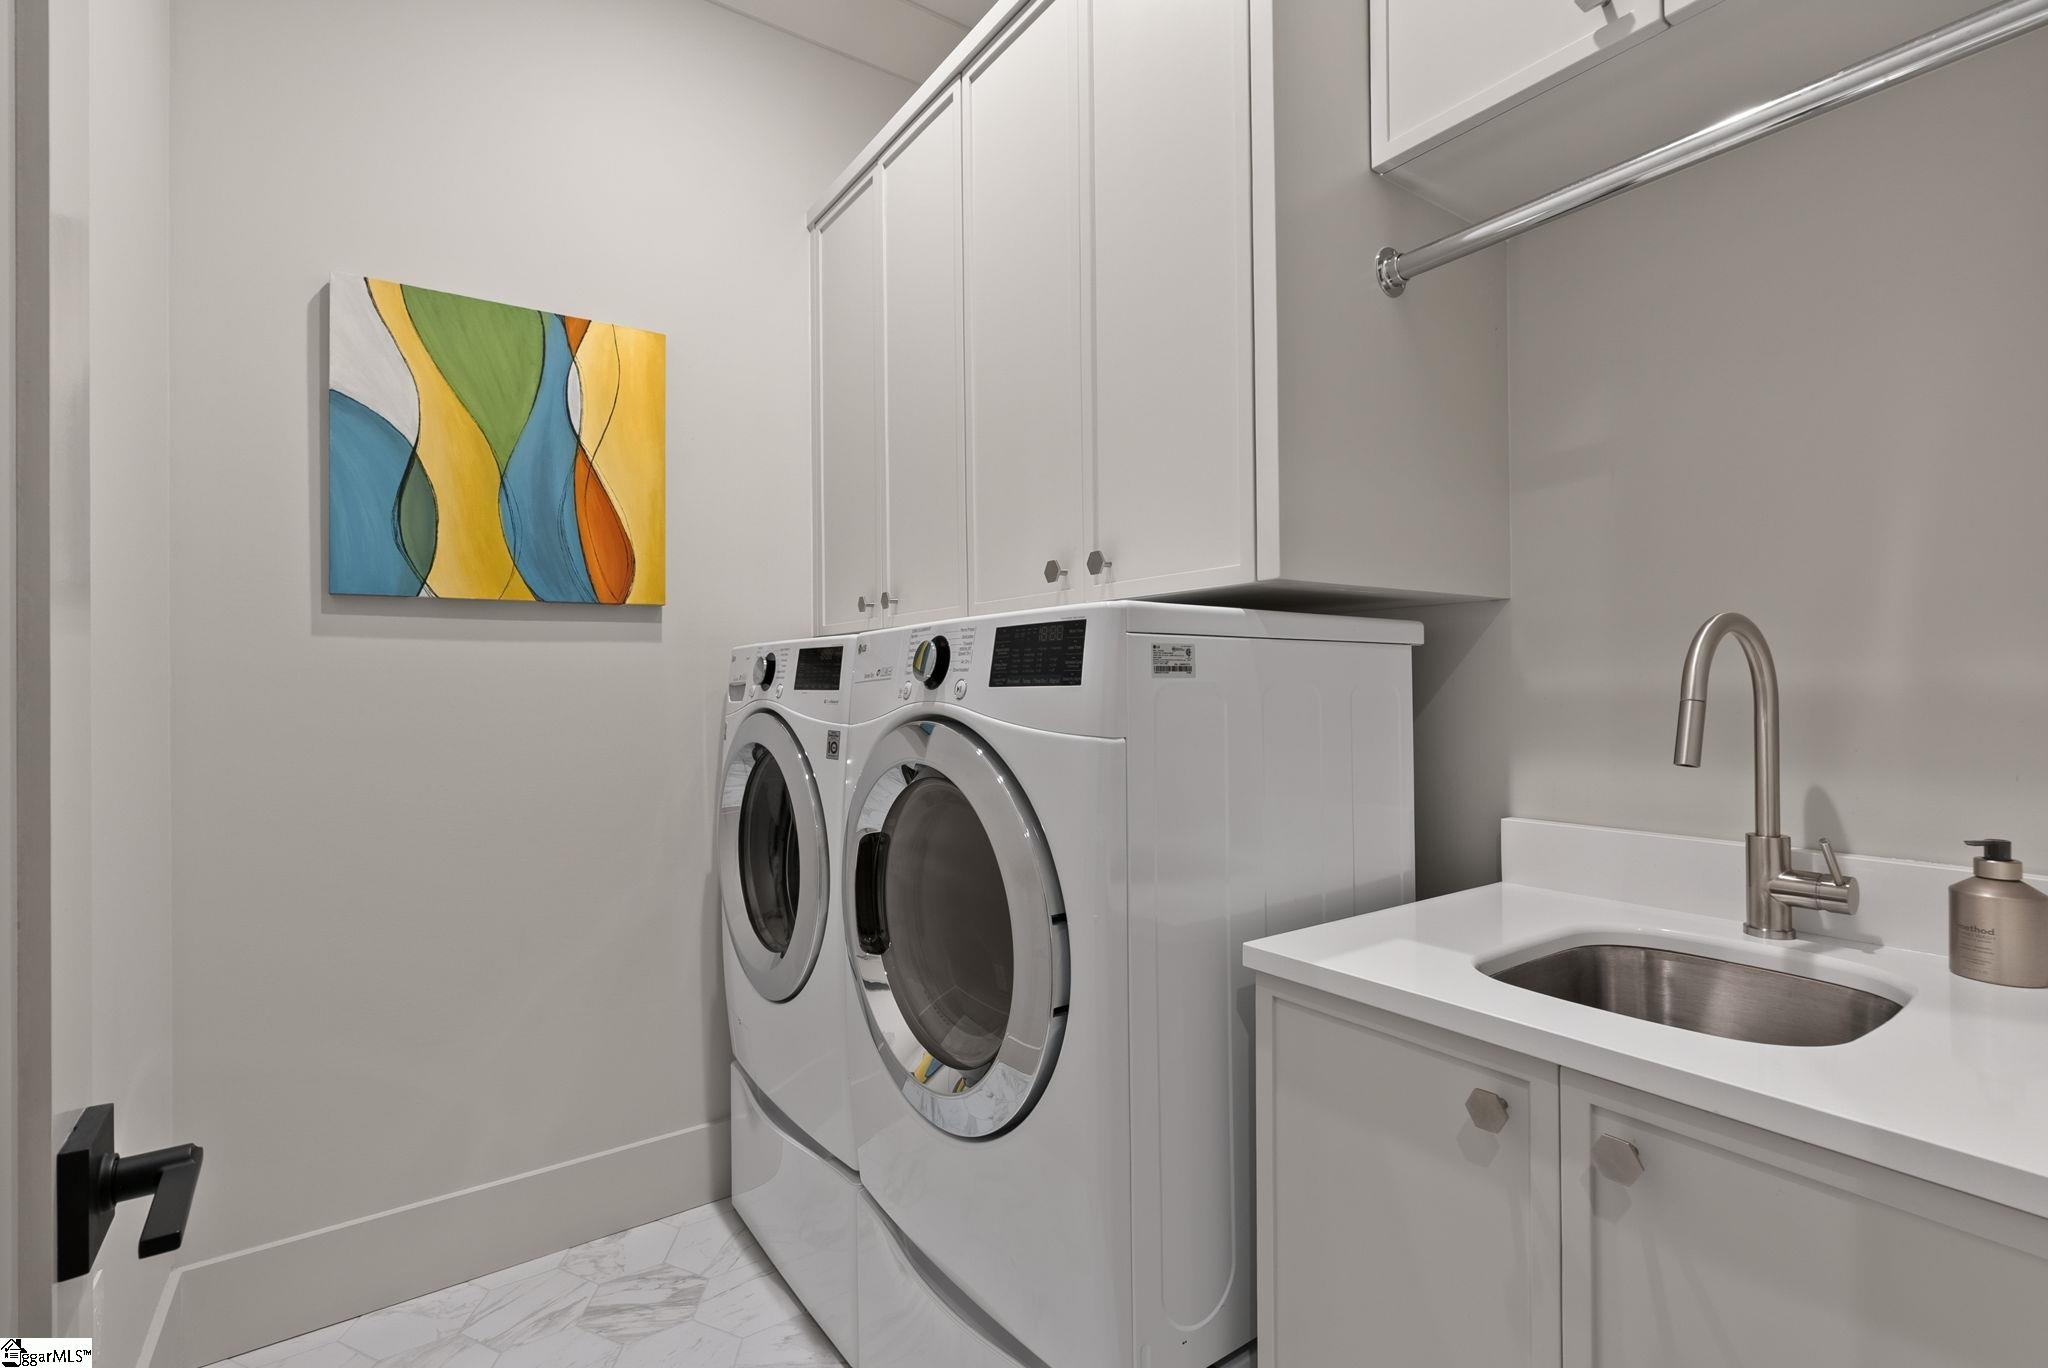
  • Laundry room1st Floor, Walk-in, Laundry Room
  • FlooringCarpet, Ceramic Tile, Wood
  • FireplaceGas Log
  • APPLIANCESDishwasher, Disposal, Refrigerator, Gas Water Heater, Tankless Water Heater
  • other interior FeaturesCeiling Fan(s)

Area & Lot

  • Status For Sale
  • Living Area3,151 Sq.Ft.
  • Lot Area6,534 Sq.Ft.
  • MLS® ID1600653
  • TypeResidential
  • YEAR BUILT2021
  • Architecture StylesTraditional, Craftsman
  • Elementary SchoolOakview
  • Middle SchoolNorthwood
  • High SchoolEastside

Exterior

  • STORIES2
  • Garage Spaces3.0
  • Water SourcePublic
  • utilitiesSewer Available, Water Available, Underground Utilities
  • roofMetal
  • lot features1/2 Acre or Less, Sidewalk
  • parkingAttached, Paved
  • HEAT TYPEForced Air, Natural Gas
  • AIR CONDITIONINGCentral Air, Electric
  • sewerPublic Sewer
  • SubstructureCrawl Space/Slab, Slab
  • security FeaturesSmoke Detector(s)

Financial

  • Sales Price$1,699,500
  • Real Estate Tax $5,180/yr
  • HOA Fees $6,003/yr
View Virtual Tour

Work with Us

Through a unique combination of experience, passion and resources, we strive to transform the landscape of the real estate industry in Greenville area for years to come!
Contact Us

Follow Us on Instagram