654 Boyd Street, Spartanburg, SC 29302
654 Boyd Street
Courtesy of The Gallo Company

654 Boyd Street
654 Boyd Street, Spartanburg, SC

$495,000

HIGHLIGHTS
  • 3 Beds
  • 2 Full Baths
  • 8,276.4 Sq.Ft. Lot
  • 1,947 Sq.Ft. Living
  • 1928 Year Built
  • Sold Status
  • 1600079 MLS® ID
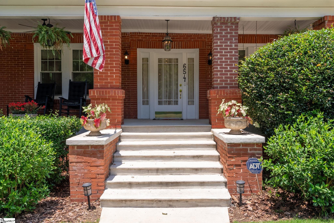
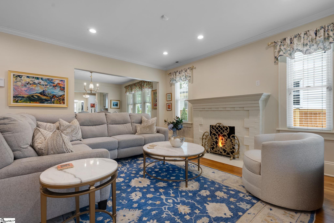
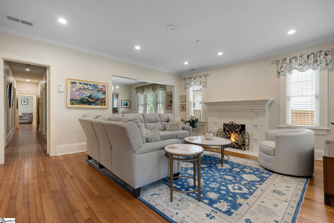
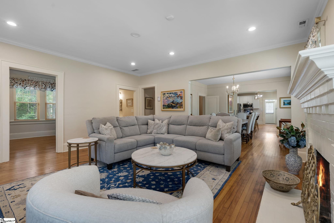
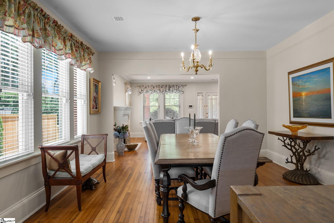
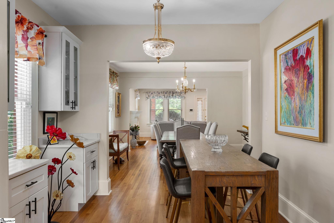
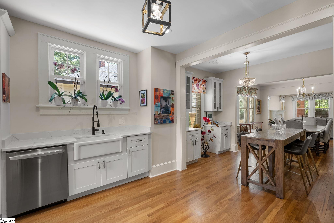
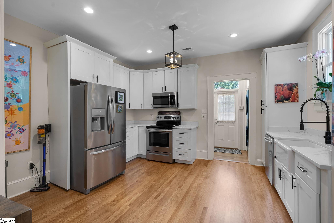
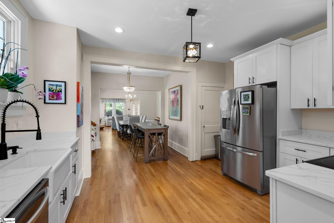
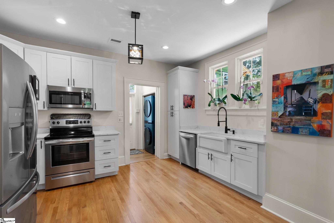
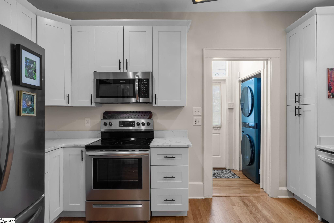
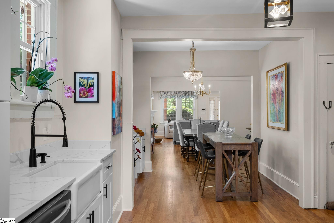
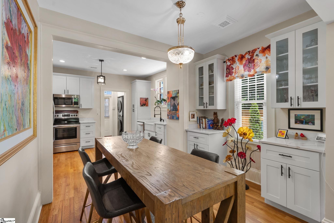
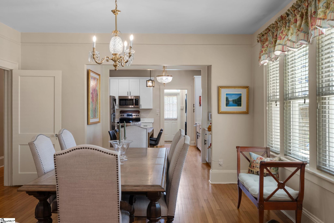
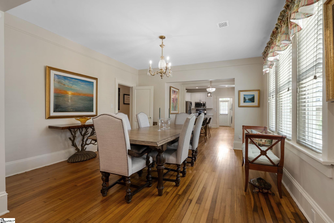
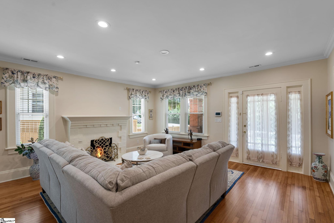
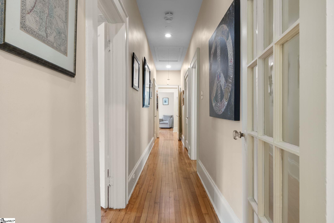
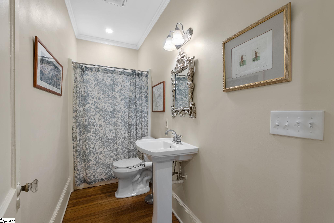
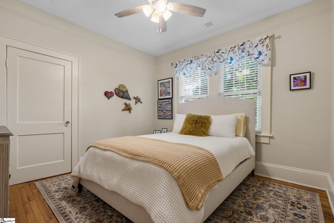
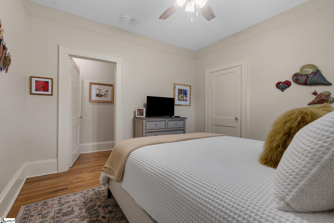
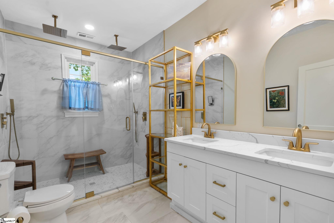
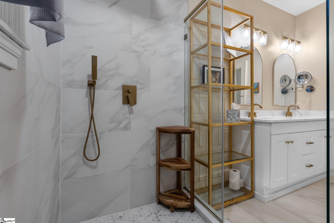
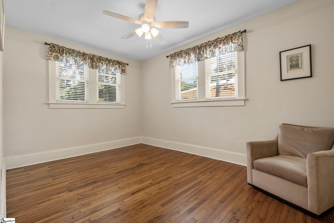
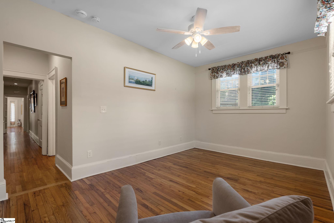
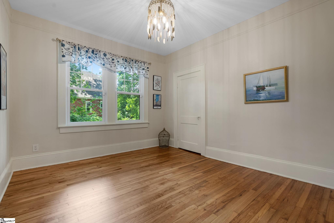
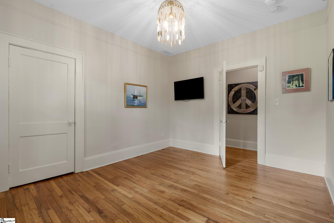
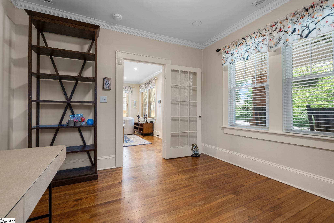
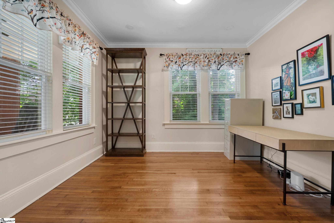
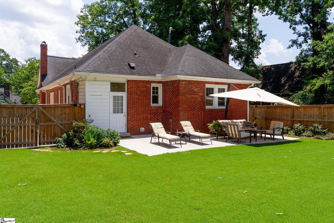
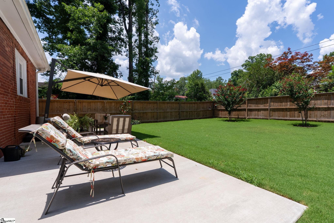
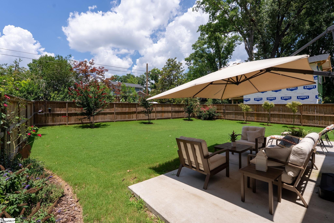
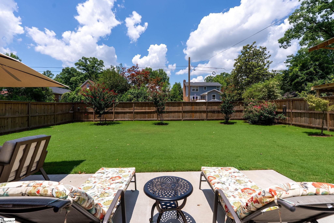
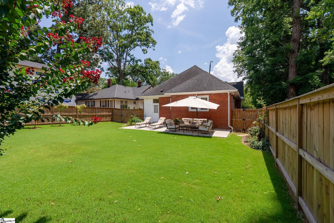
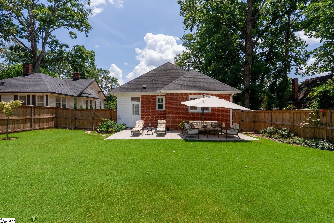
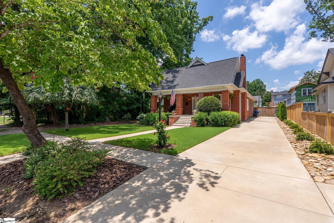
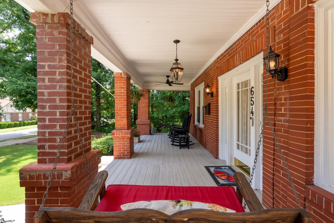
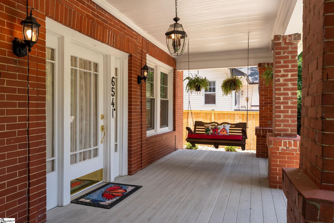
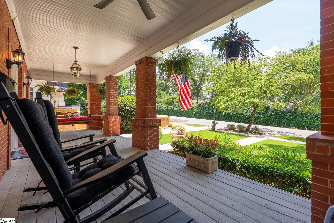
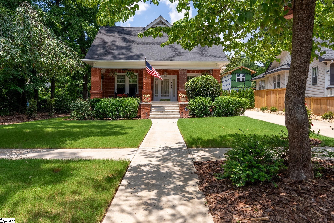
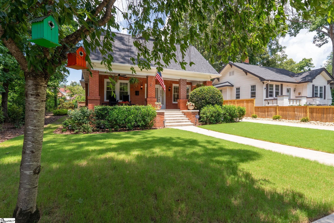
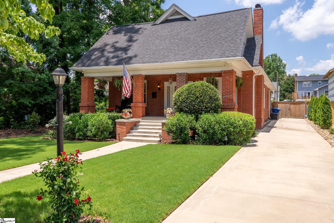
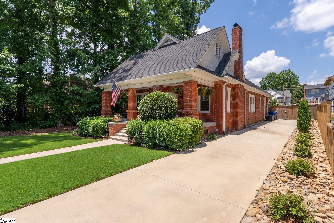
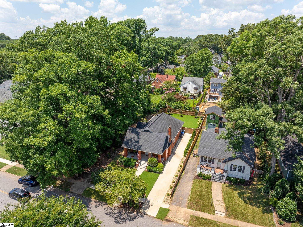
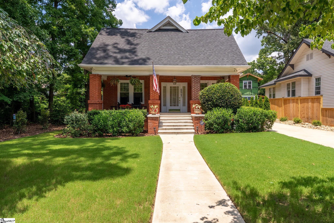
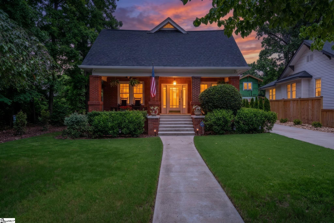
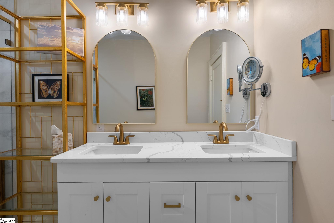
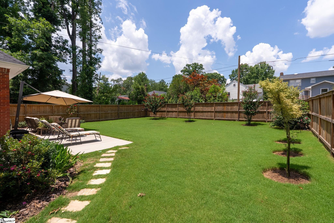
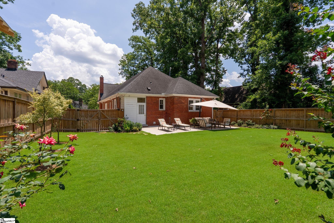
Converse Heights, done properly. This 1928 brick bungalow was taken down to the studs and rebuilt in 2023, then handed to owners who spent the next two years fixing everything a buyer normally worries about. The house sits a few doors up from Connecticut Avenue with only one neighbor to the side and no house directly across, so the front porch actually feels private. Inside, the floor plan is semi open, with rooms that still have their own walls and purpose, nine foot ceilings, original trim, crown molding and doors, refinished hardwoods throughout, and a brick gas fireplace anchoring the living room. The kitchen is the centerpiece: custom soft close cabinetry, quartz counters, two coffee bars and a genuine eat in area. Three bedrooms sit down the hall along with a large office that works as a fourth bedroom or a study. The primary suite has its own hallway, a walk-in closet, and a bath built around a tiled shower room with two rainfall heads, a double vanity and quartz counters. What sets this one apart is the work behind the walls. The crawl space was jacked, piered, encapsulated and fitted with a sump pump, drainage system and dehumidifier in 2024, and that work carries a ten year warranty with an annual service contract. The entire yard was regraded and sodded, with new sidewalk, front steps, driveway, brick pillars, back patio, river rock and a privacy tree line. Electrical was upgraded in 2024, including LED lighting on dimmers, new smoke detectors, a panel surge protector, a new doorbell system and expanded exterior outlets. The air conditioning was replaced in 2025 along with attic insulation and attic stairs, the roof was serviced in 2024, the interior was painted in 2026, and a custom fence now encloses the back and side yards. A termite contract and pest coverage are in place, and a new ADT and Google security system with a front door camera can transfer to the next owner. Off street parking is generous thanks to an extra long driveway that runs into the fenced back yard, where a freshly finished deck and patio handle the entertaining. Converse Heights is Spartanburg's most established in-town neighborhood, with sidewalks, mature hardwoods and Converse College, Duncan Park and downtown Spartanburg all within a few minutes. Pine Street Elementary, McCracken Middle, Spartanburg High.
Show MoreShow Less

Features & Amenities

Interior

  • Total Bedrooms3
  • Total Bathrooms2
  • Full Bathrooms2
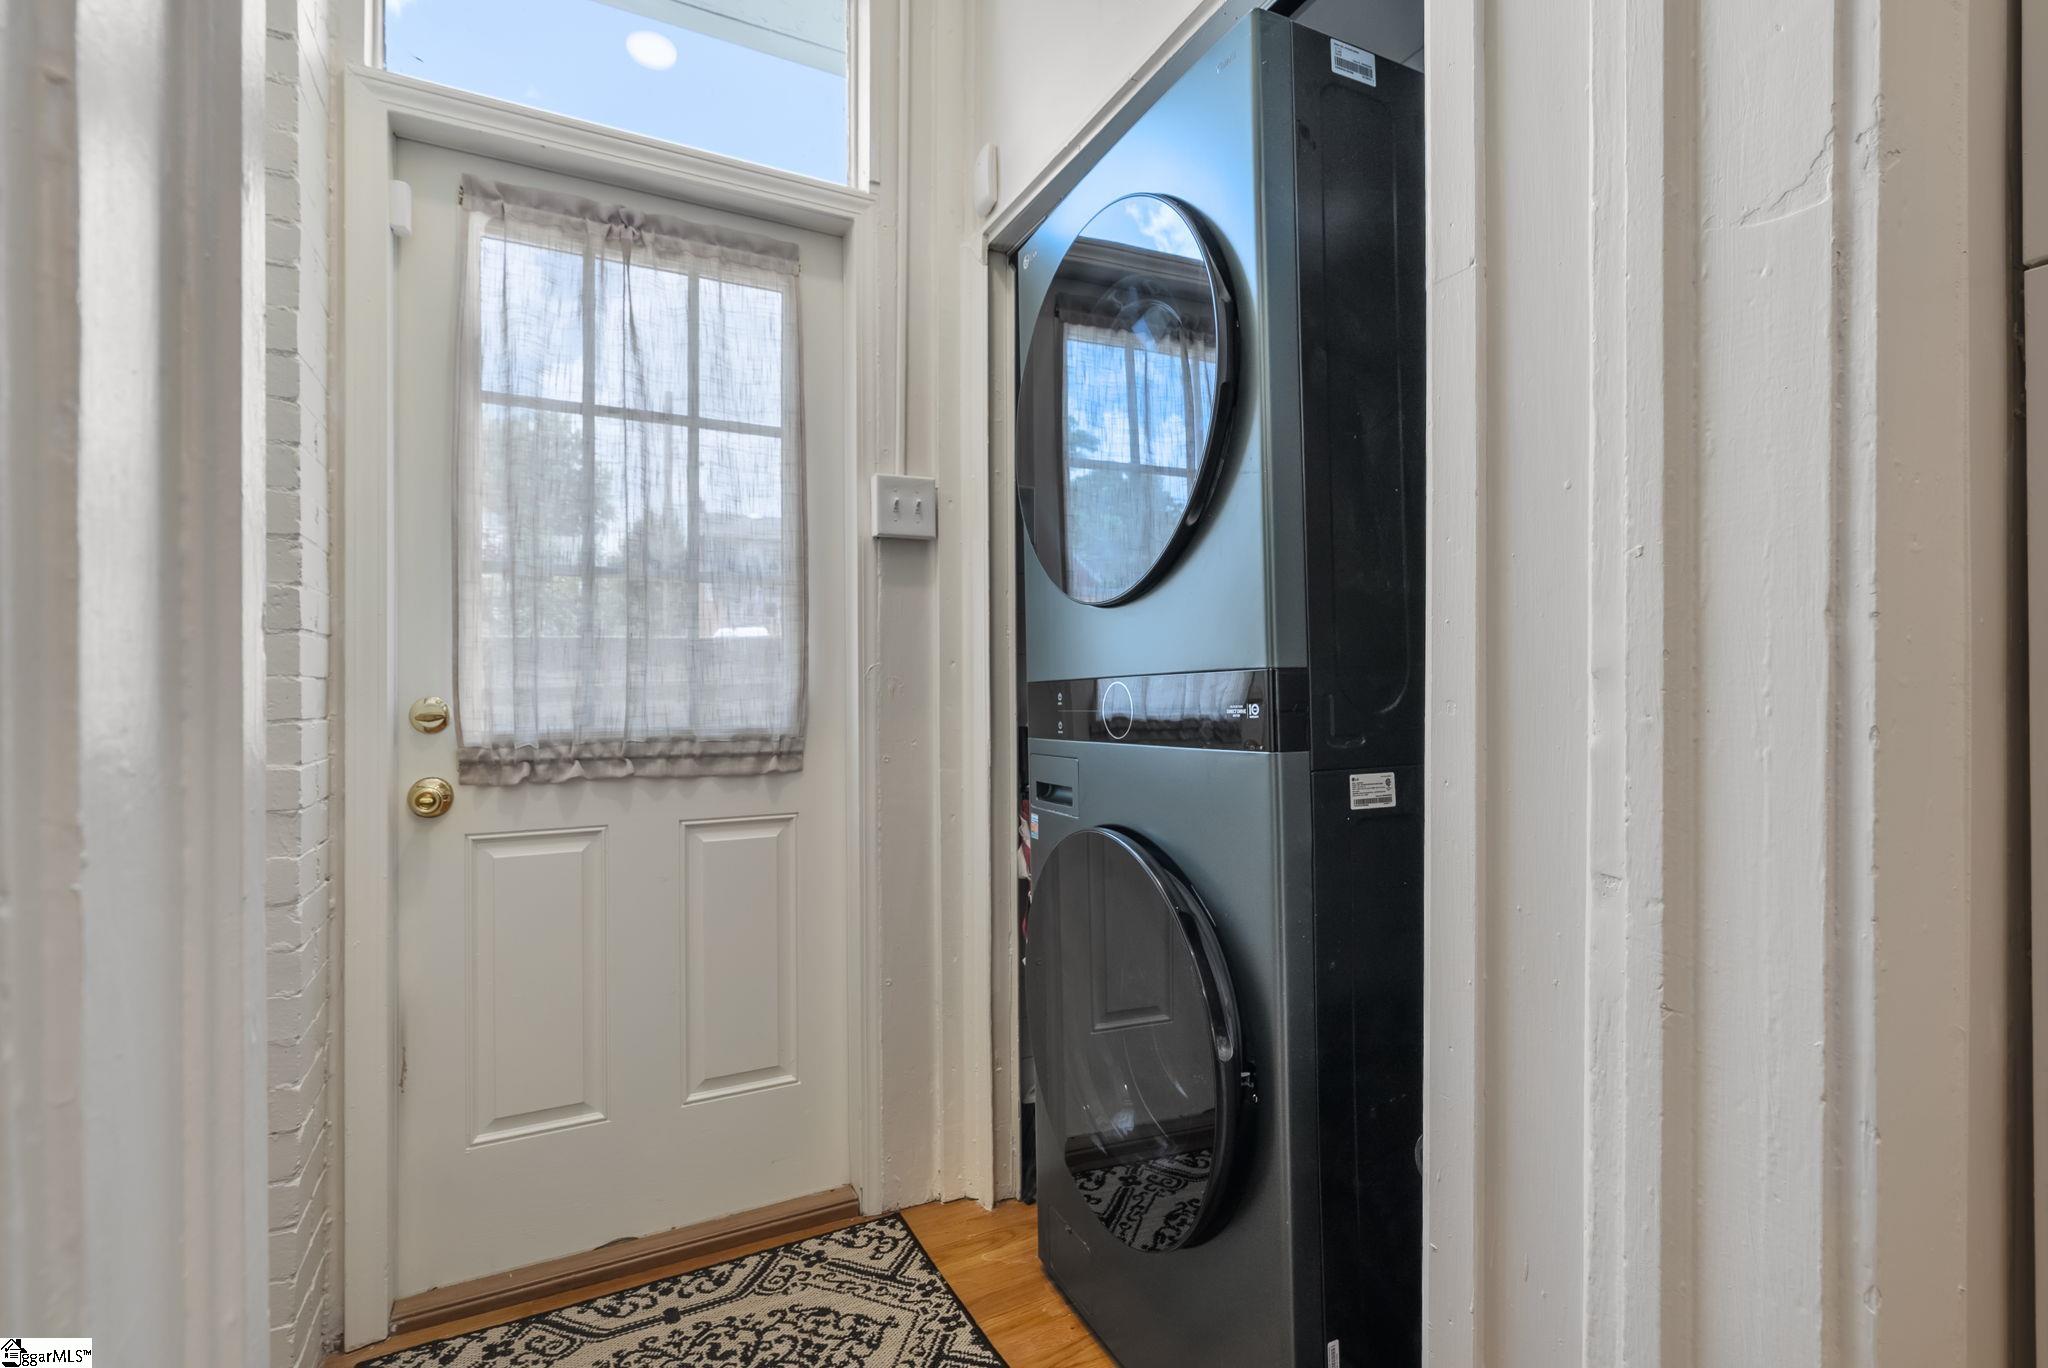
  • Laundry room1st Floor
  • FlooringWood
  • FireplaceGas Log
  • APPLIANCESDishwasher, Disposal, Electric Oven, Gas Water Heater
  • other interior FeaturesHigh Ceilings, Ceiling Fan(s), Ceiling Smooth, Open Floorplan, Walk-In Closet(s), Countertops Quartz

Area & Lot

  • Status Sold
  • Living Area1,947 Sq.Ft.
  • Total Area1,947 Sq.Ft.
  • Lot Area8,276.4 Sq.Ft.
  • MLS® ID1600079
  • TypeResidential
  • YEAR BUILT1928
  • Architecture StylesTraditional
  • Elementary SchoolPine St
  • Middle SchoolMcCraken
  • High SchoolSpartanburg

Exterior

  • STORIES1
  • utilitiesSewer Available, Water Available
  • roofArchitectural
  • lot features1/2 Acre or Less, Few Trees
  • parkingAttached, Concrete, Driveway
  • HEAT TYPEForced Air, Natural Gas
  • AIR CONDITIONINGCentral Air, Electric
  • SubstructureBasement
  • security FeaturesSmoke Detector(s)

Financial

  • Sales Price$495,000
  • Real Estate Tax $2,358/yr

Work with Us

Through a unique combination of experience, passion and resources, we strive to transform the landscape of the real estate industry in Greenville area for years to come!

Contact Us

Follow Us on Instagram