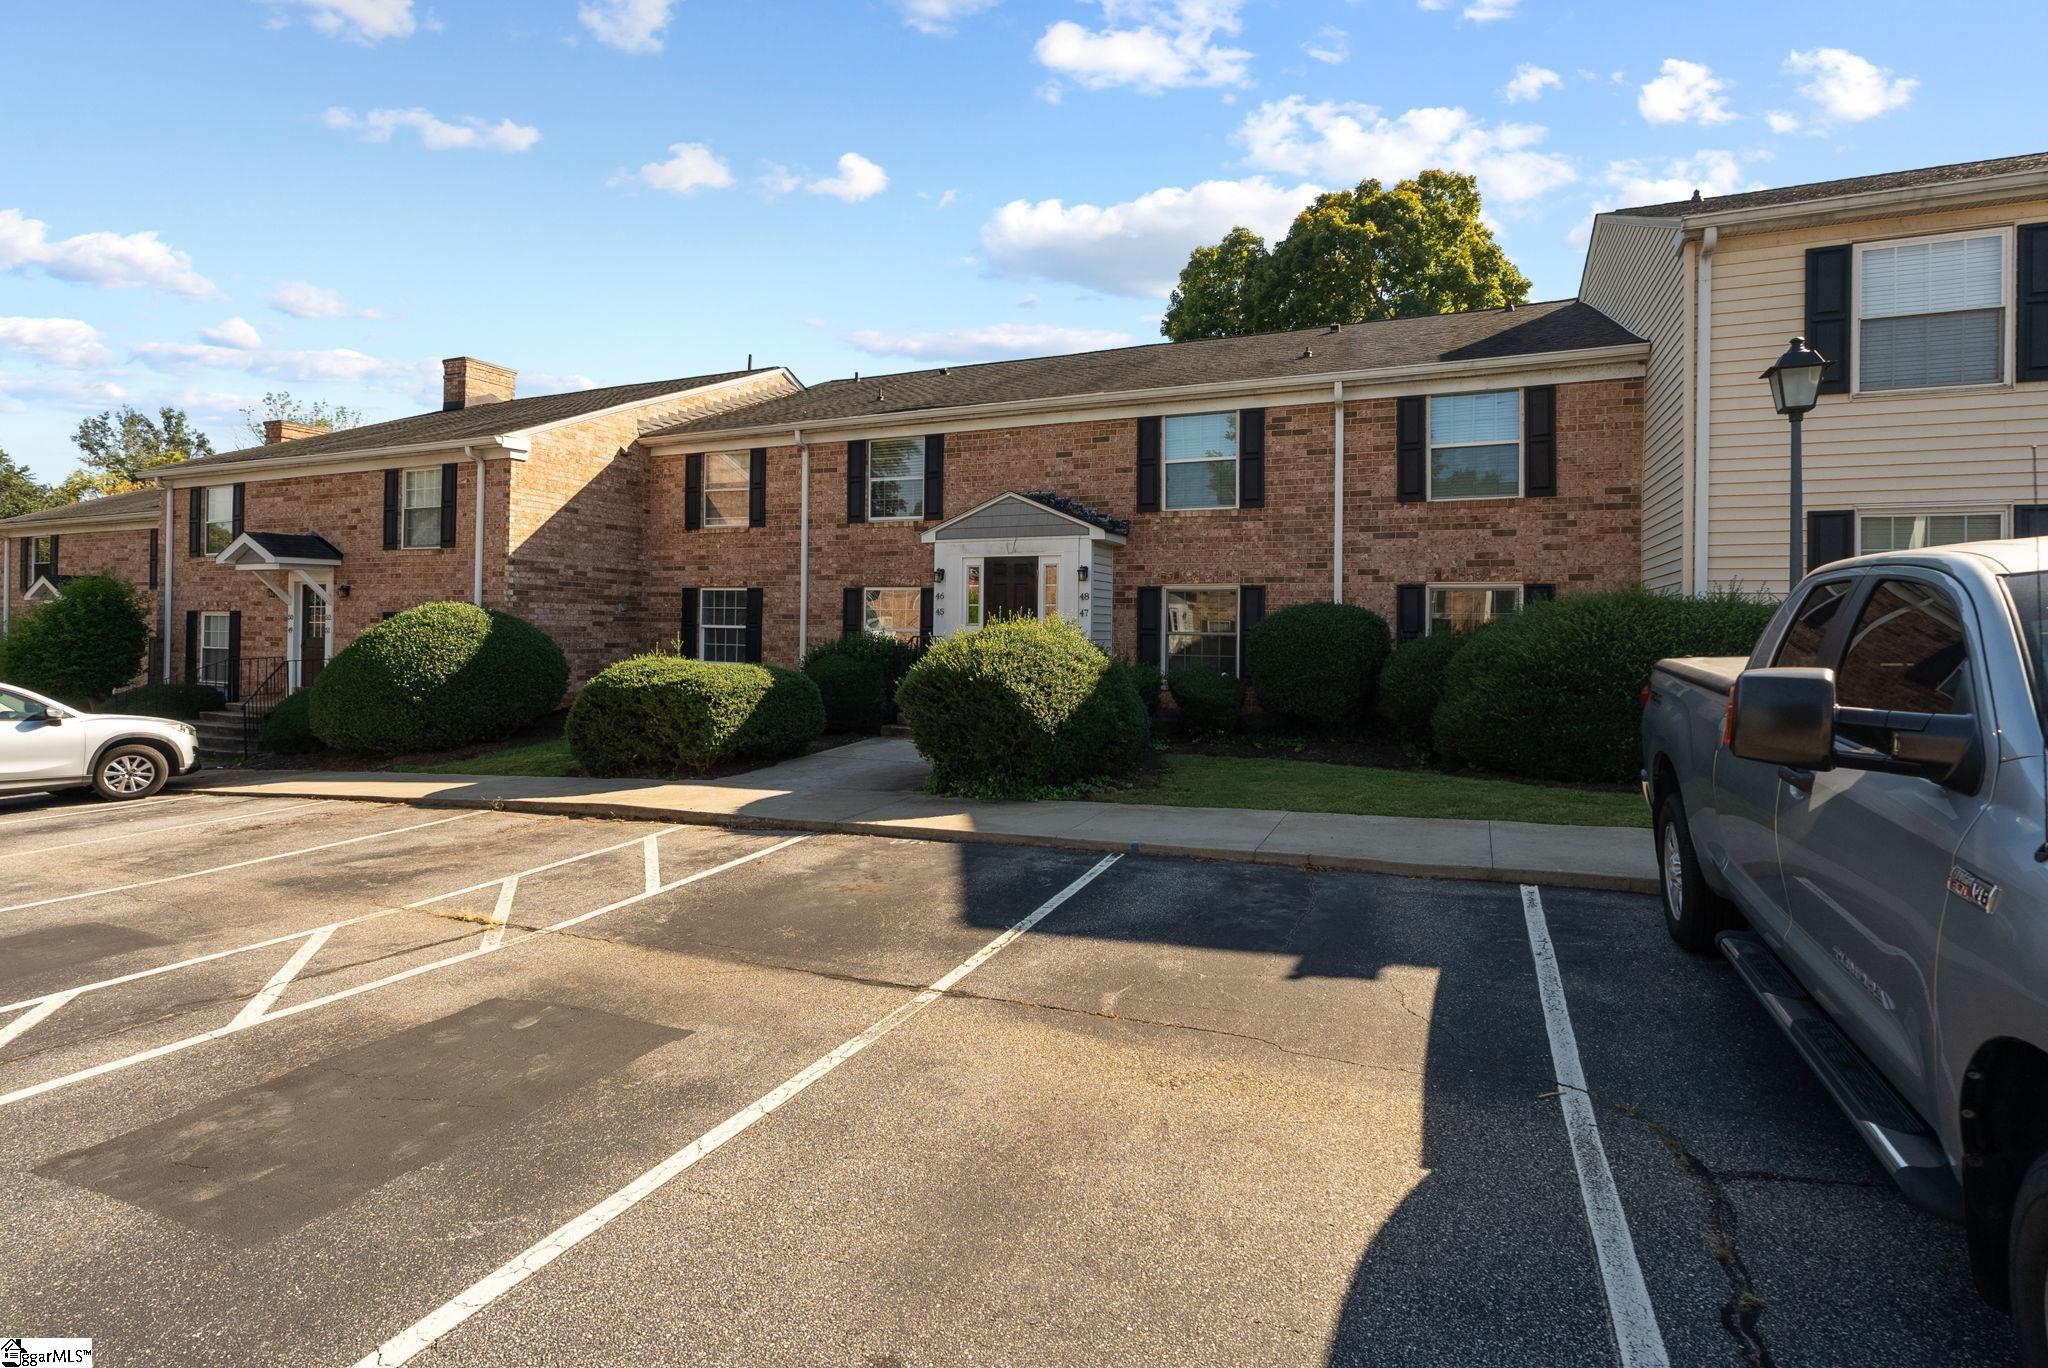
925 Cleveland Street Unit 47, Greenville, SC 29601
925 Cleveland Street Unit 47
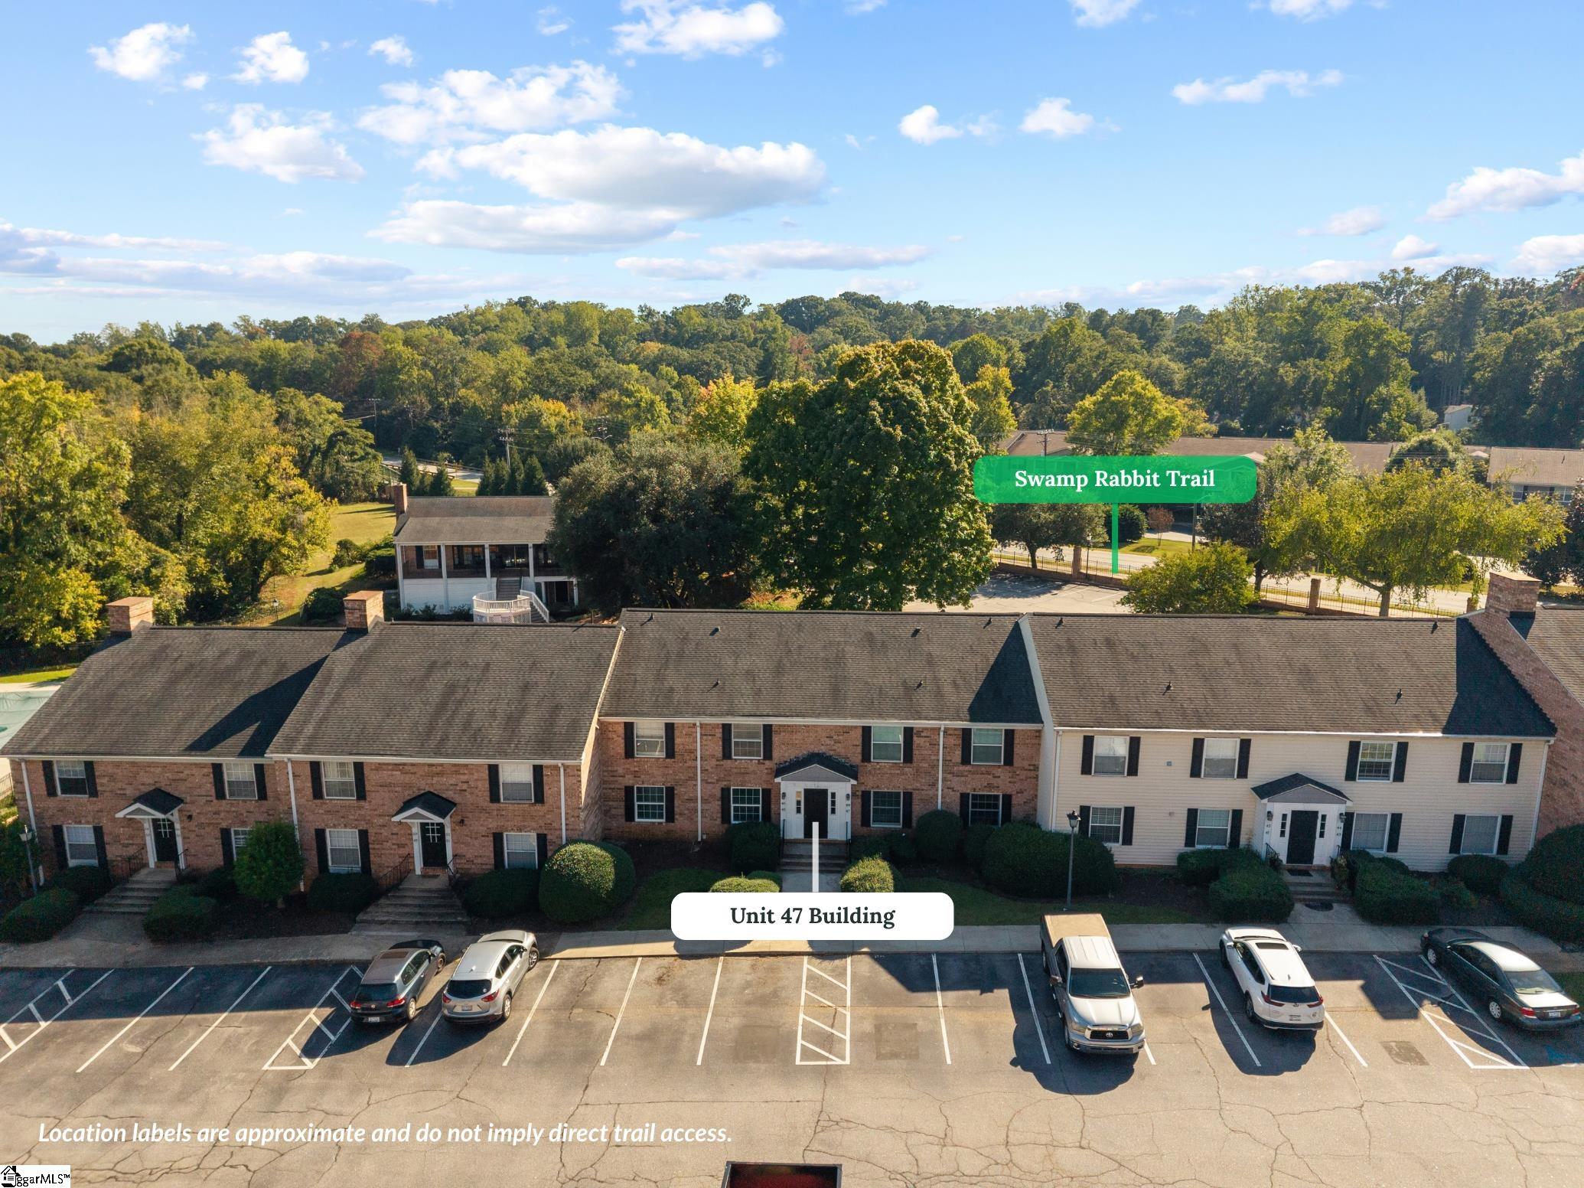
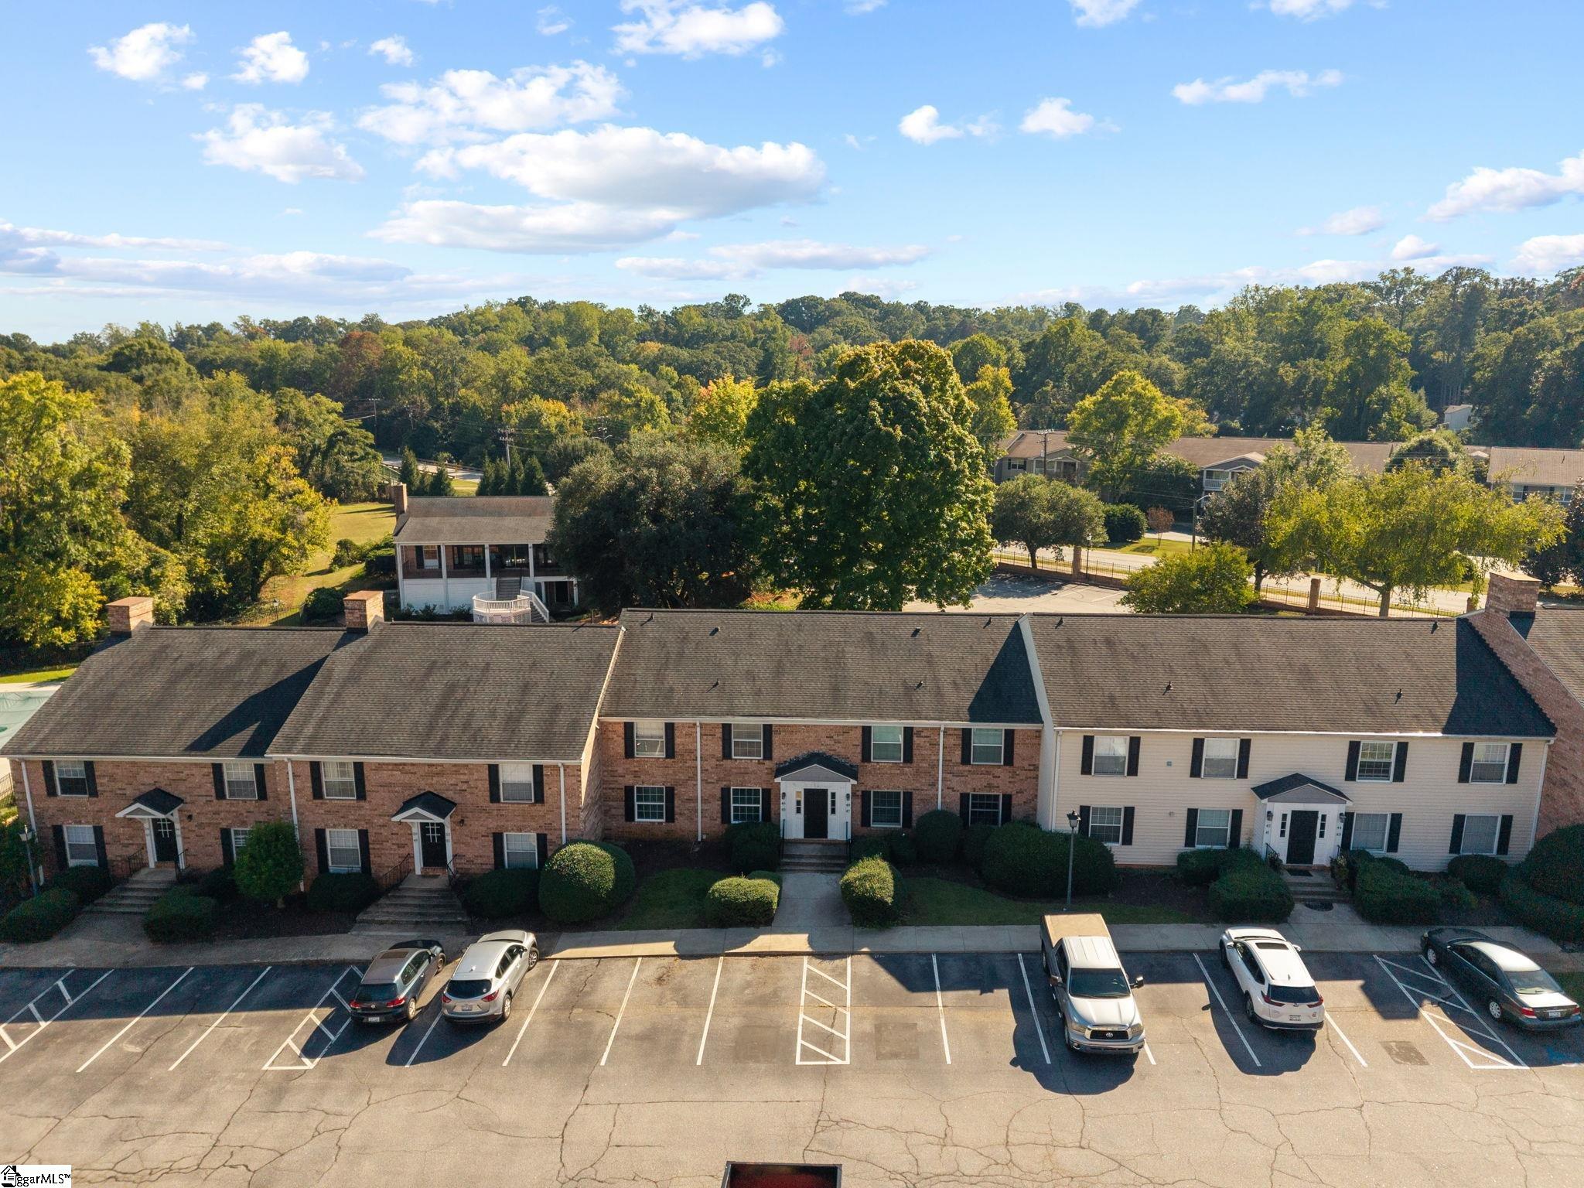
925 Cleveland Street Unit 47
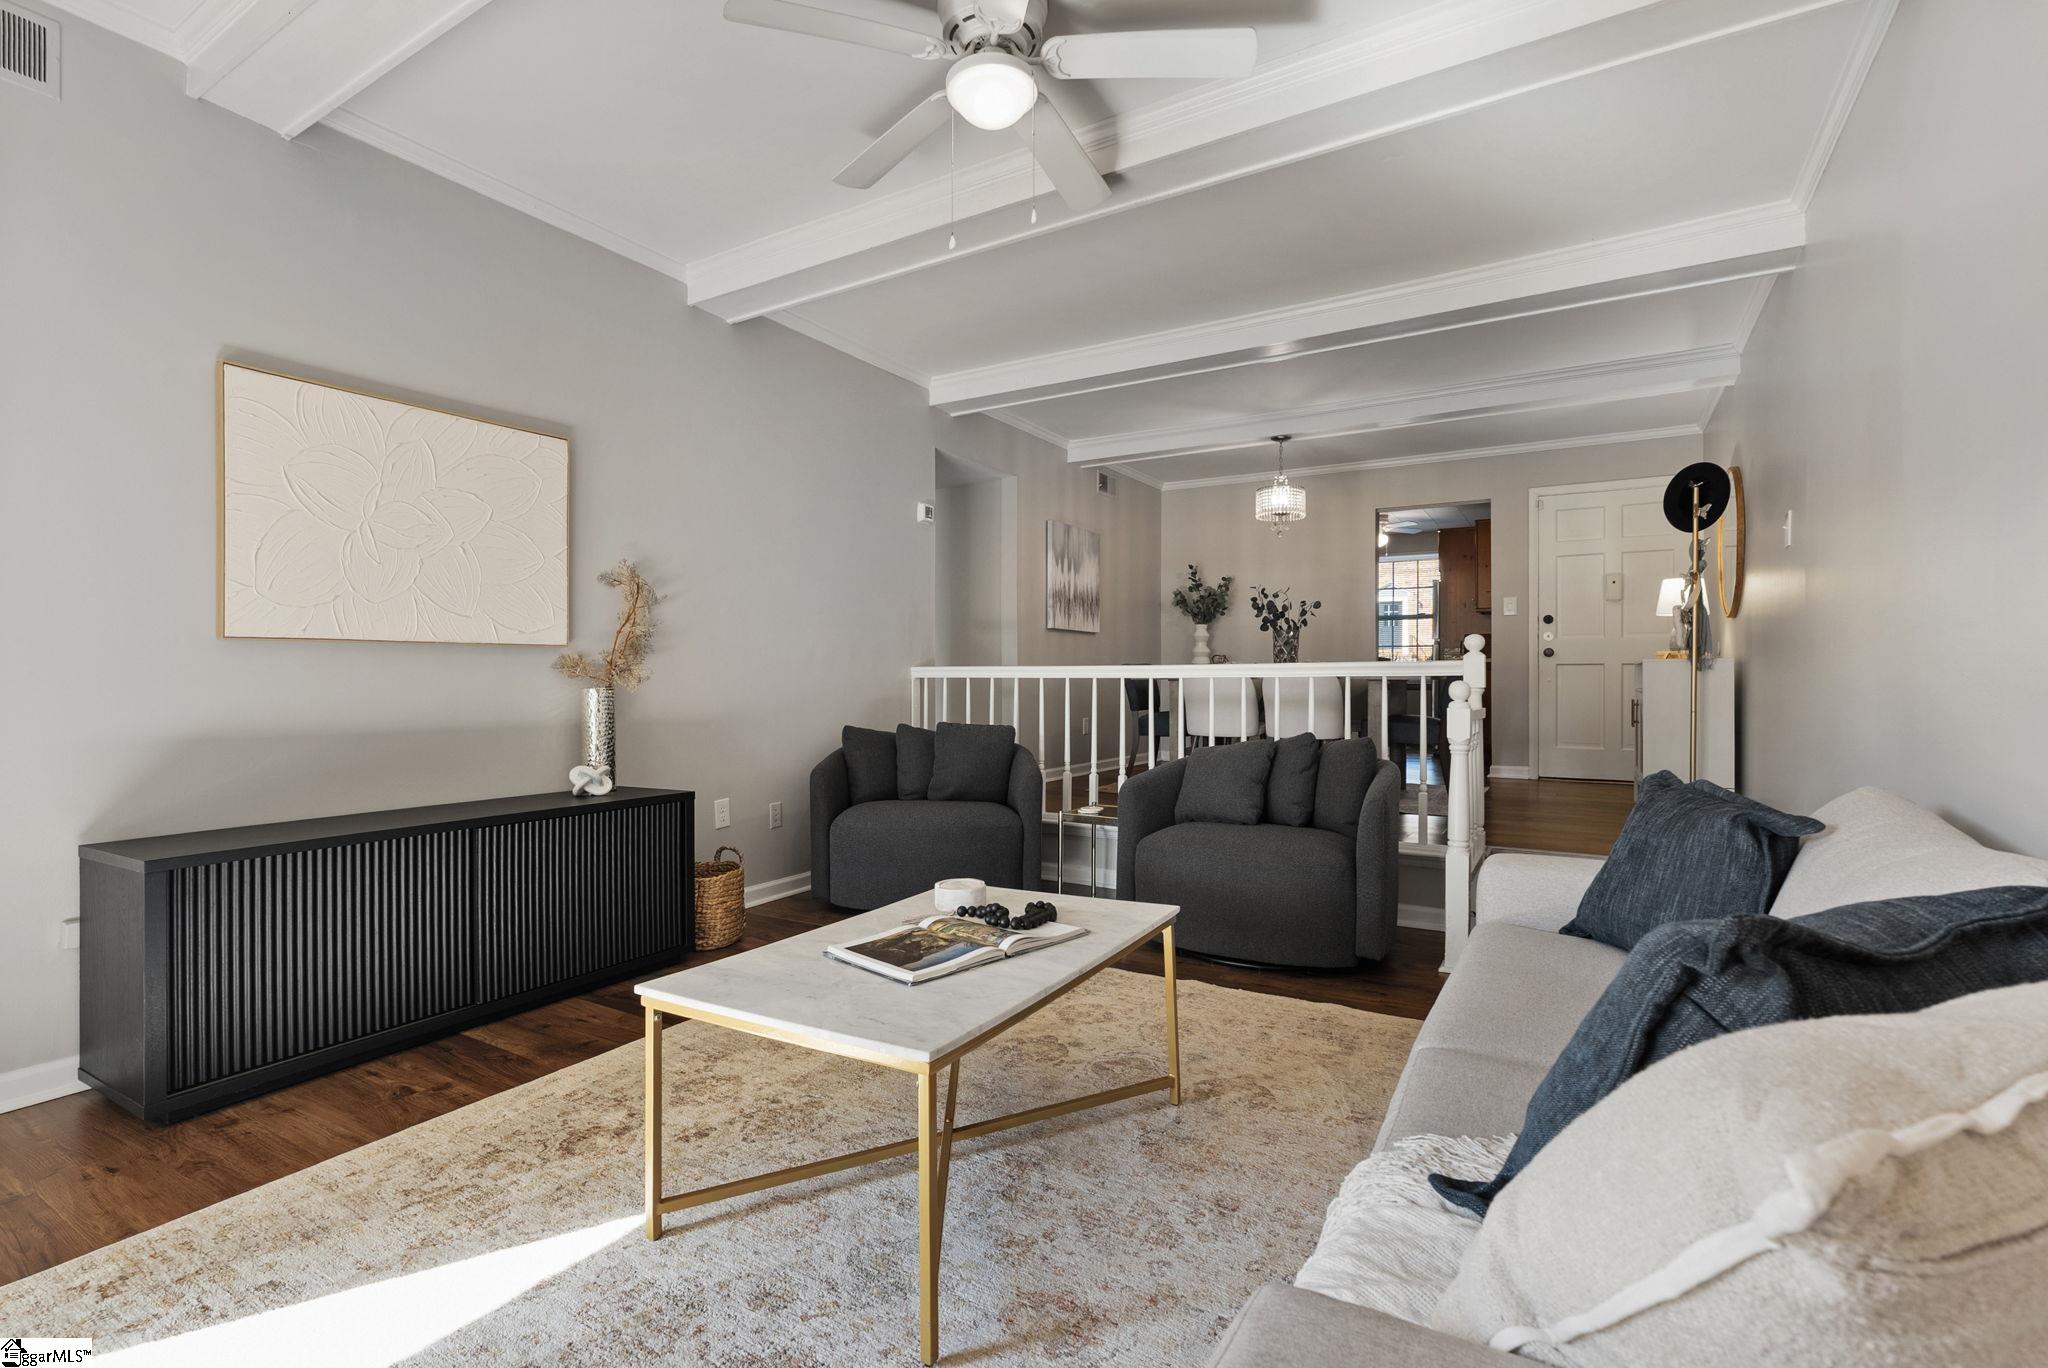
925 Cleveland Street Unit 47, Greenville, SC

$274,450

HIGHLIGHTS
  • 2 Beds
  • 2 Full Baths
  • 1,092 Sq.Ft. Living
  • 1980 Year Built
  • For Sale Status
  • 1605622 MLS® ID
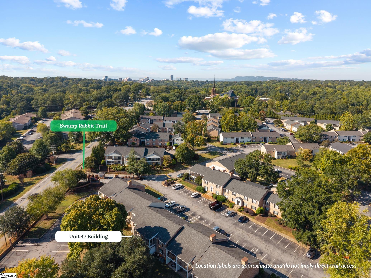
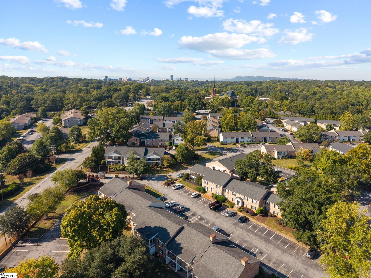
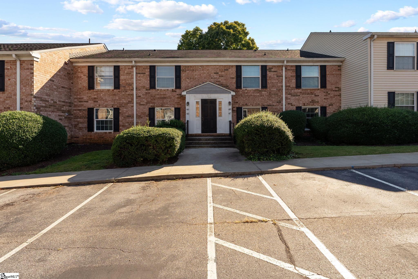
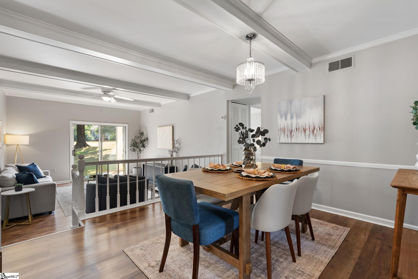
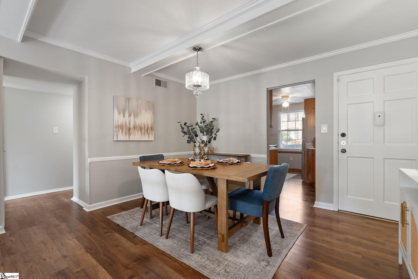
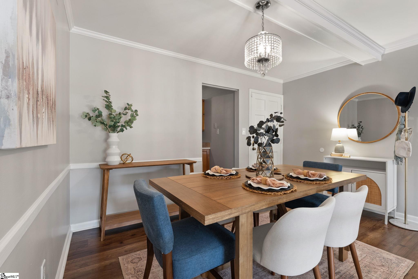
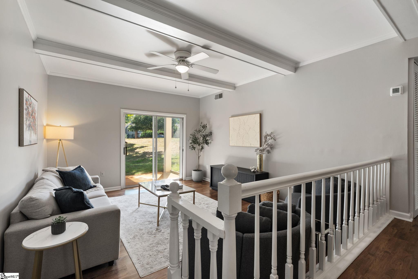
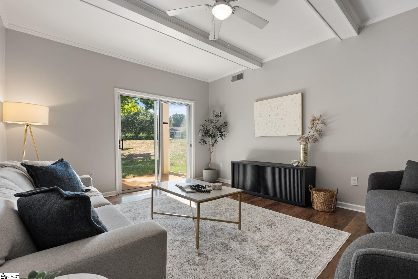
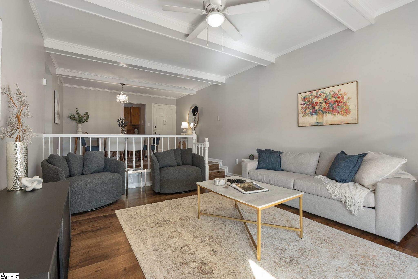
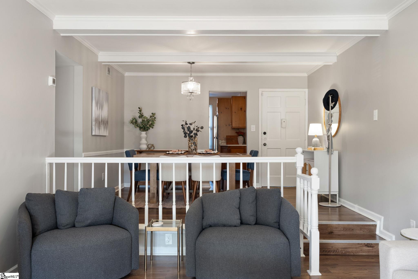
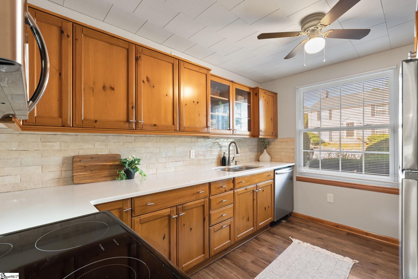
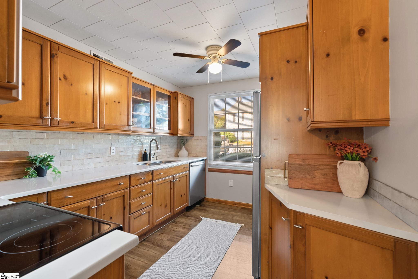
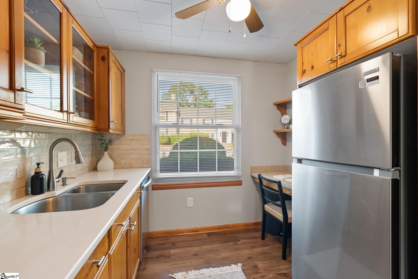
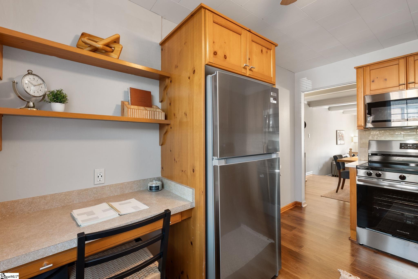
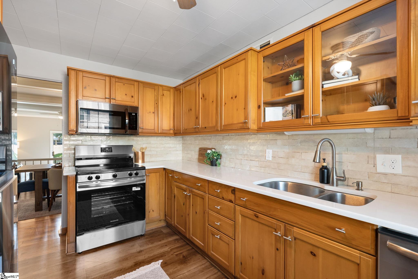
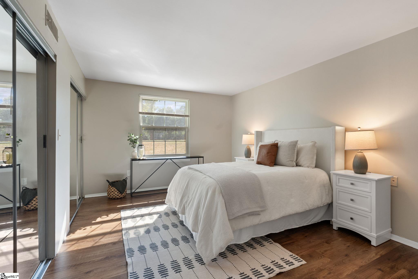
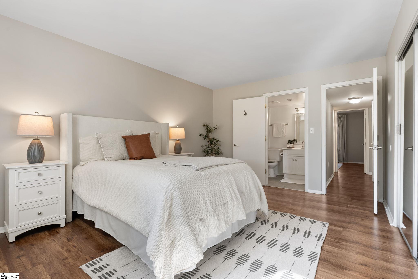
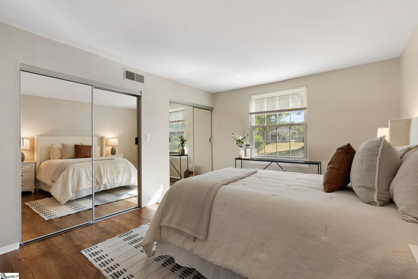
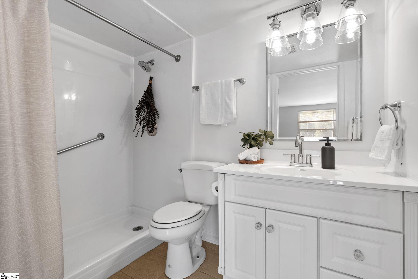
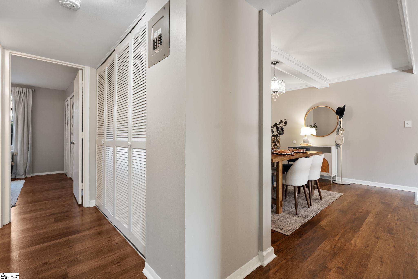
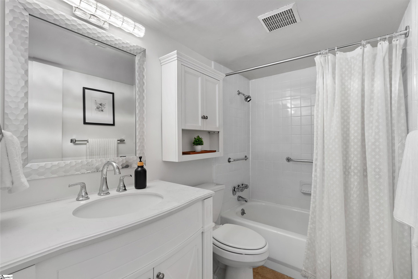
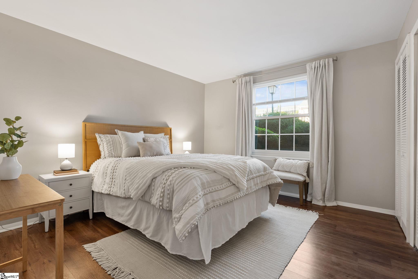
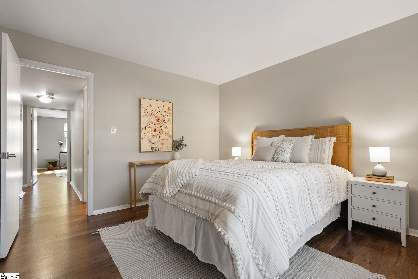
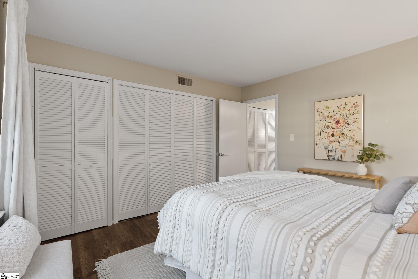
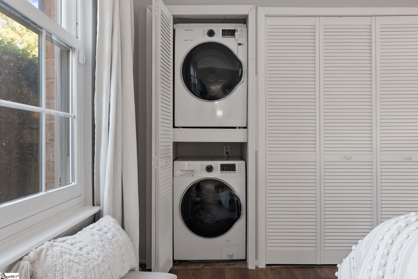
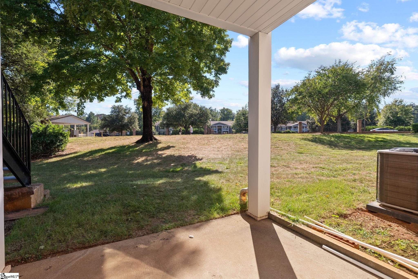
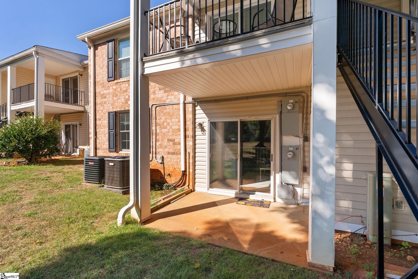
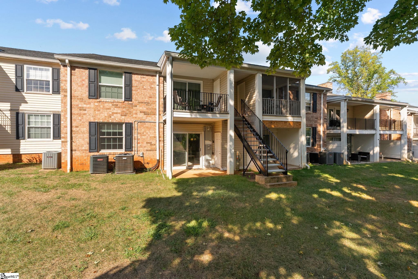
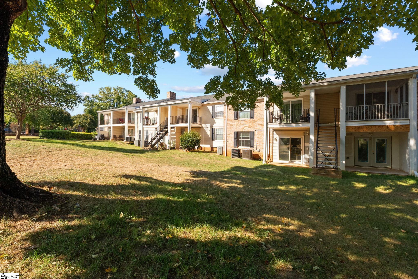
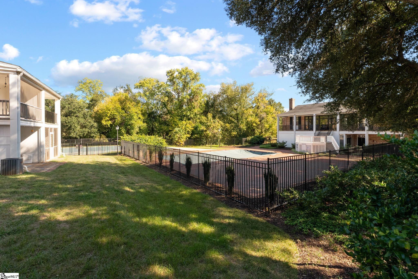
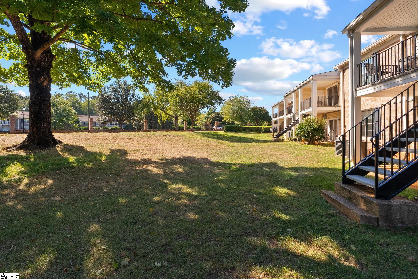
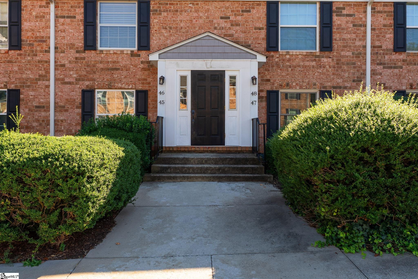
Welcome to 925 Cleveland St., Unit 47, a first-floor residence in Riverbend Condos featuring approximately 1,092 square feet per seller information, two bedrooms, and two full bathrooms. The single-level floor plan includes defined living and dining areas with a comfortable, practical flow. Recent improvements include a renovated kitchen with quartz countertops and brand-new stainless steel appliances, LVP flooring throughout the unit, and a new HVAC system. The spacious primary bedroom includes an en suite bathroom and multiple closets. A second bedroom and full bathroom create flexibility for guests, working from home, or everyday living. The living room opens to an excellent covered back patio that extends the living space outdoors. All appliances, including the refrigerator, washer, and dryer, convey. Riverbend's community features include a clubhouse with an exercise room, gated entry, street lighting, select sidewalks, and lawn maintenance. The location is minutes from Downtown Greenville, the West End, the Augusta Rd. area, and major highway connections. The Swamp Rabbit Trail is within walking distance, creating convenient connectivity toward Cleveland Park, the Greenville Zoo, Cancer Survivors Park, Falls Park, Greenville Technical College, Conestee Nature Preserve, Legacy Park, Hollingsworth Park, and other Greenville destinations. The white epoxy finish shown on the tub and shower tile in select listing photographs was digitally added and is not currently present at the property. The seller is evaluating the work and intends to complete it. If square footage is important to the buyer, the buyer should independently measure and conduct their own due diligence.
Show MoreShow Less

Features & Amenities

Interior

  • Total Bedrooms2
  • Total Bathrooms2
  • Full Bathrooms2
  • Laundry room1st Floor, Laundry Closet, Laundry Room
  • FlooringCeramic Tile, Luxury Vinyl
  • FireplaceNone
  • APPLIANCESDishwasher, Dryer, Refrigerator, Washer, Electric Cooktop, Electric Oven, Microwave, Electric Water Heater
  • other interior FeaturesCeiling Fan(s), Ceiling Smooth, Coffered Ceiling(s), Countertops Quartz

Area & Lot

  • Status For Sale
  • Living Area1,092 Sq.Ft.
  • MLS® ID1605622
  • TypeCondo
  • YEAR BUILT1980
  • Architecture StylesTraditional
  • Elementary SchoolSara Collins
  • Middle SchoolHughes
  • High SchoolGreenville

Exterior

  • STORIES1
  • Water SourcePublic
  • roofArchitectural
  • lot featuresFew Trees
  • parkingSee Remarks, Shared Driveway, Other
  • HEAT TYPEElectric, Heat Pump
  • AIR CONDITIONINGCentral Air, Electric
  • sewerPublic Sewer
  • SubstructureSlab

Financial

  • Sales Price$274,450
  • Real Estate Tax $4,485/yr
  • HOA Fees $320/mo
View Virtual Tour

Work with Us

Through a unique combination of experience, passion and resources, we strive to transform the landscape of the real estate industry in Greenville area for years to come!

Contact Us

Follow Us on Instagram