412 River Street, Greenville, SC 29601
412 River Street
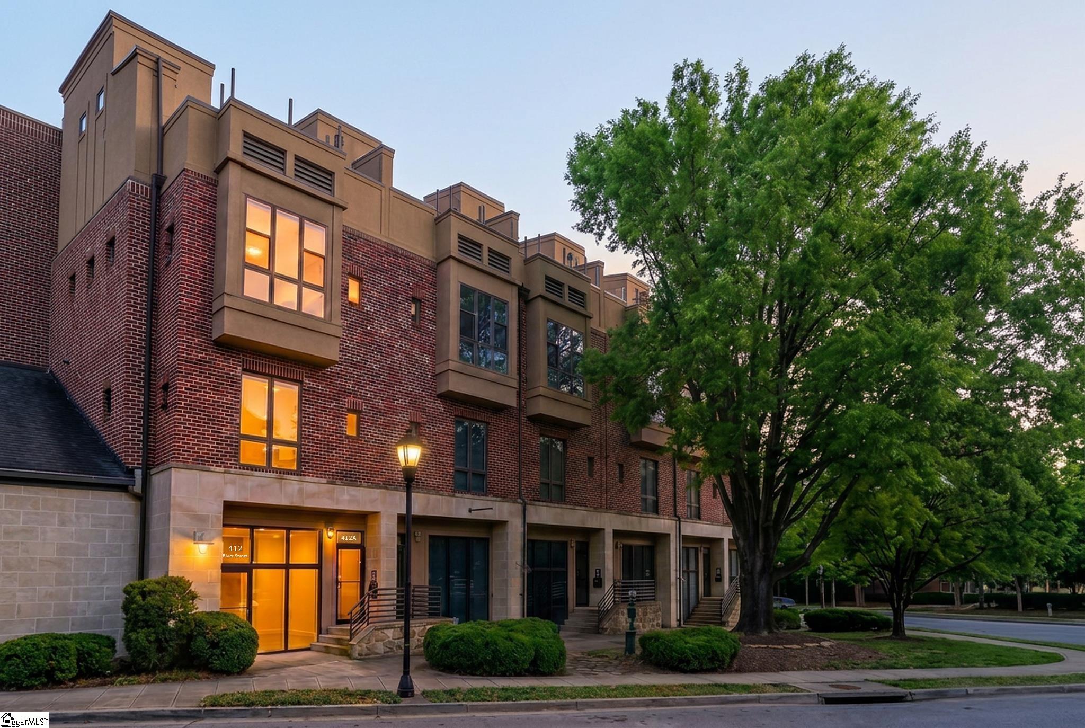
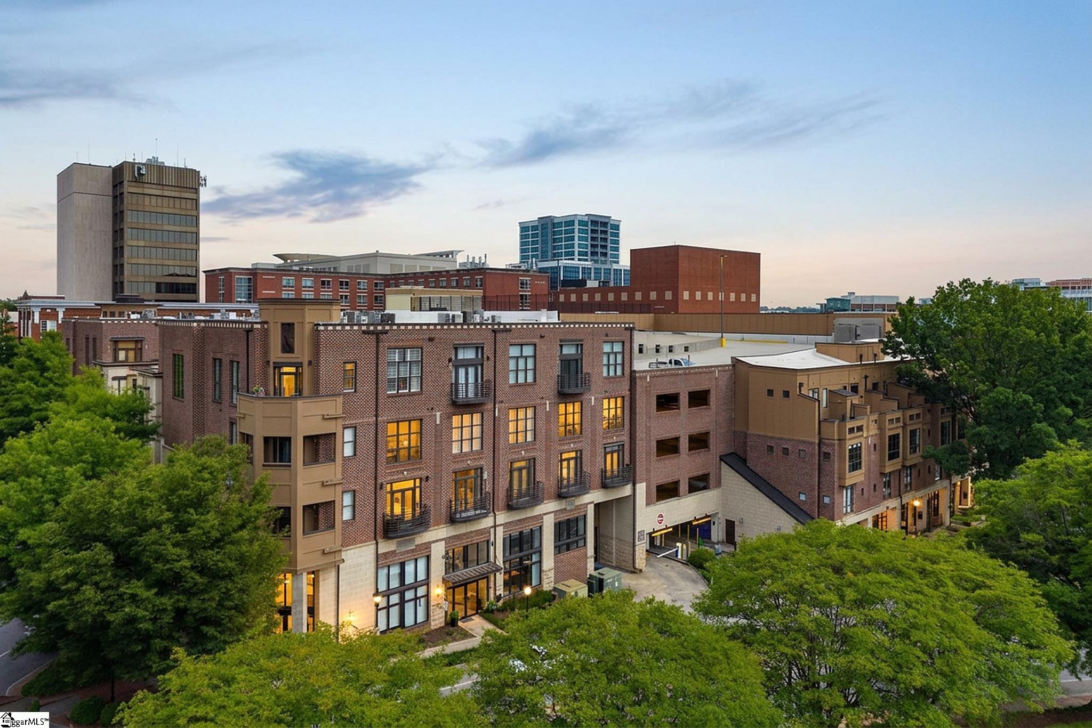
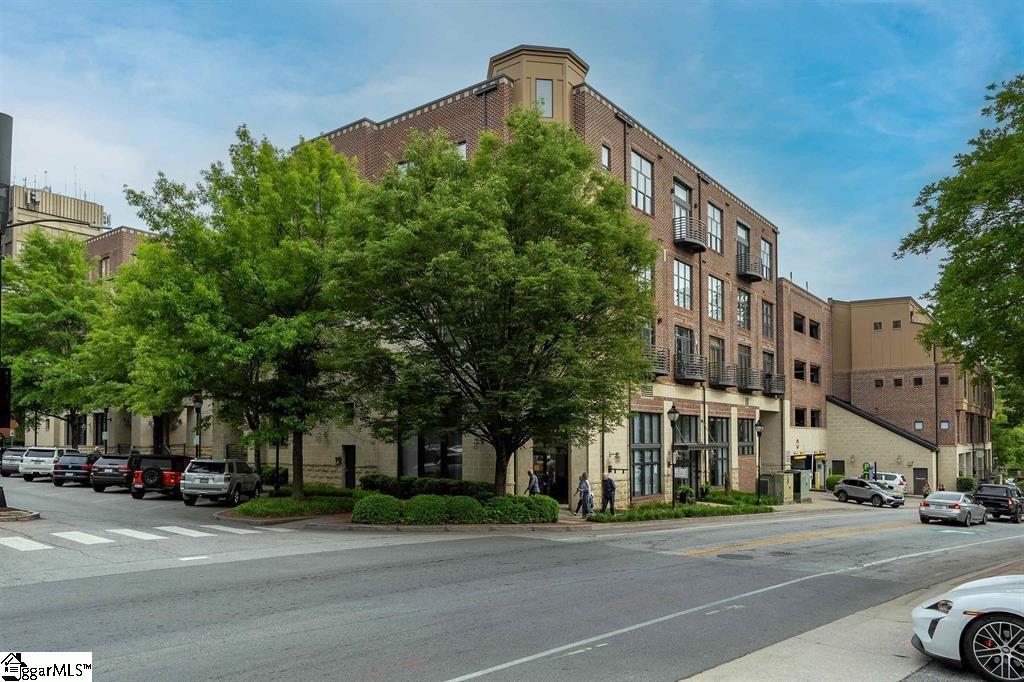
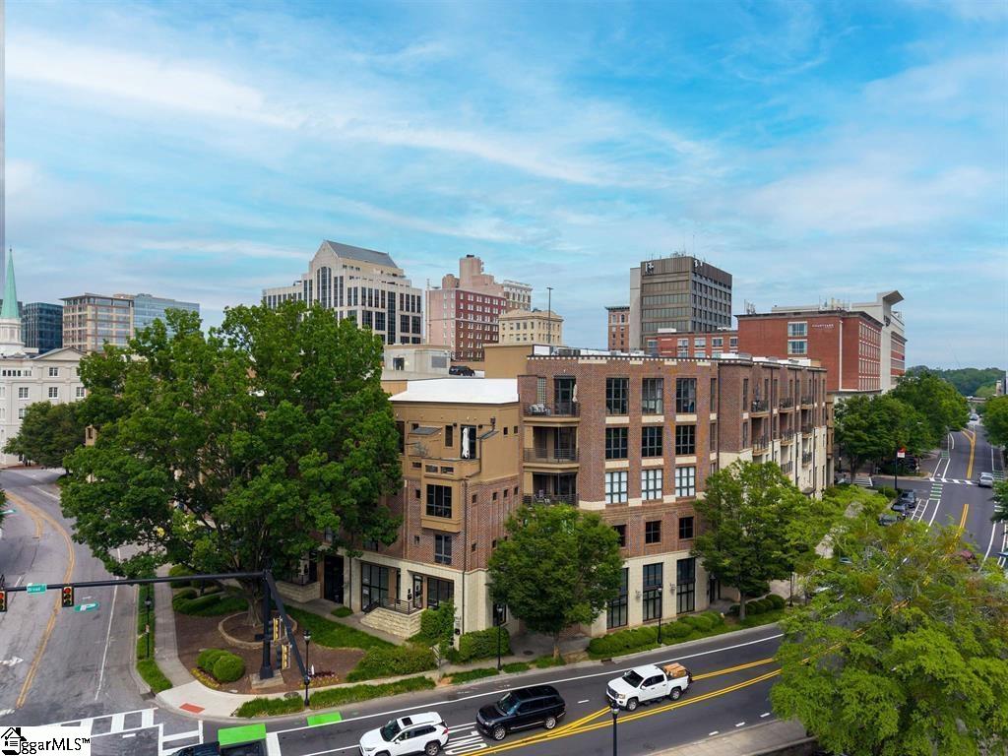
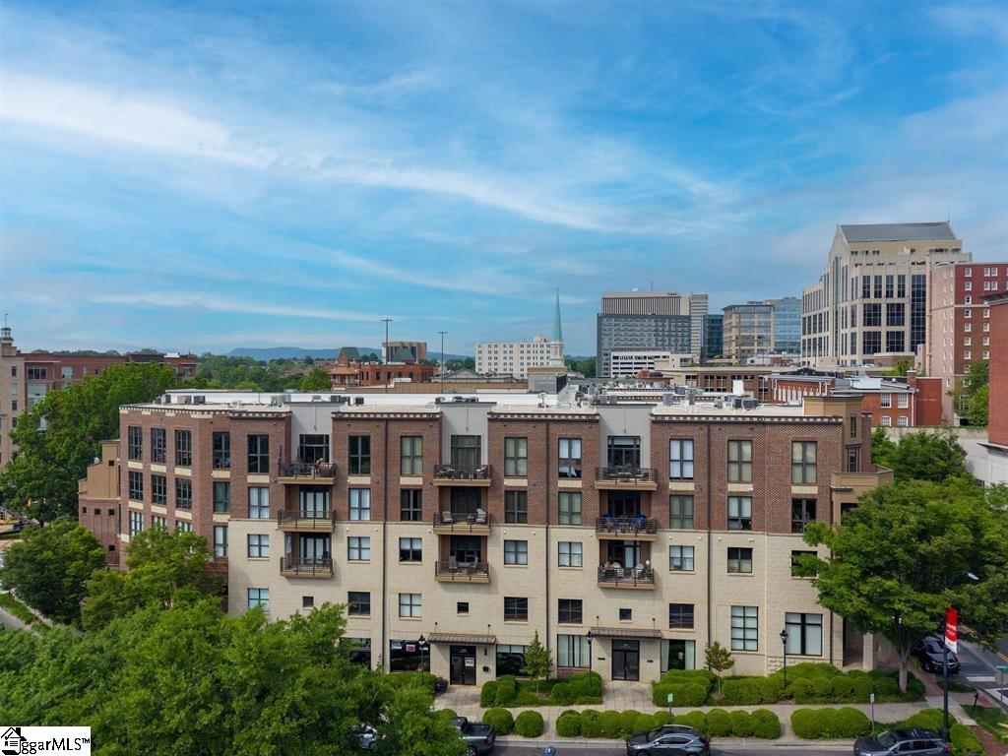
One21 Townhomes, a brick-and-stucco row of townhomes with glowing windows beneath a large leafy tree at dusk.

412 River Street

412 River Street, Greenville, SC

$1,100,000

HIGHLIGHTS
  • 2 Beds
  • 2 Full Baths
  • 2 Half Baths
  • 435.6 Sq.Ft. Lot
  • 1,893 Sq.Ft. Living
  • 2005 Year Built
  • Sold Status
  • 1606890 MLS® ID
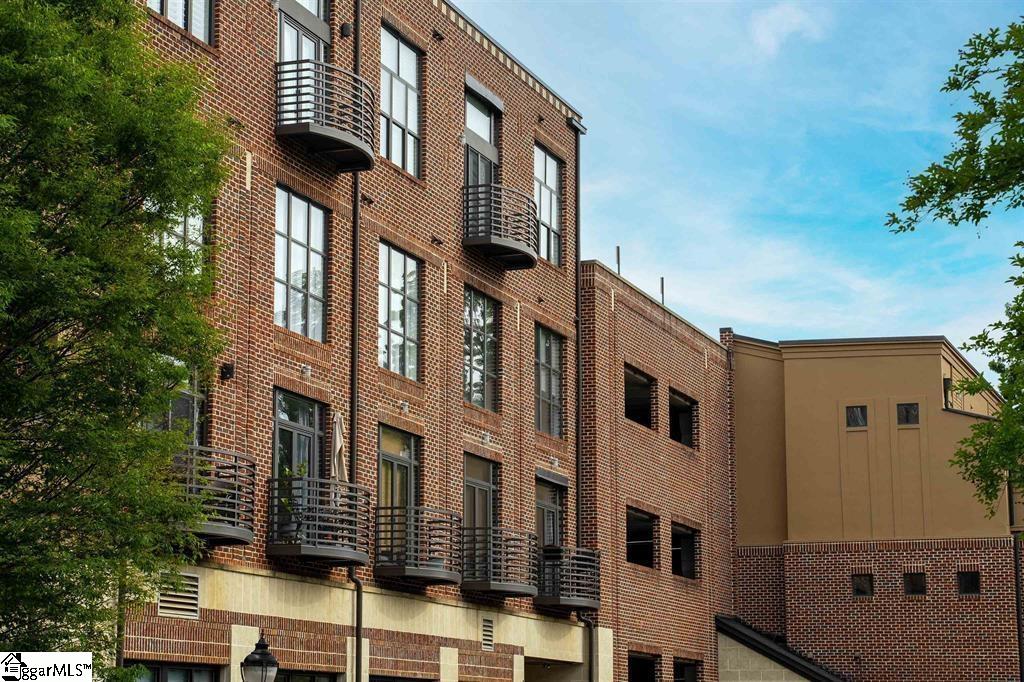
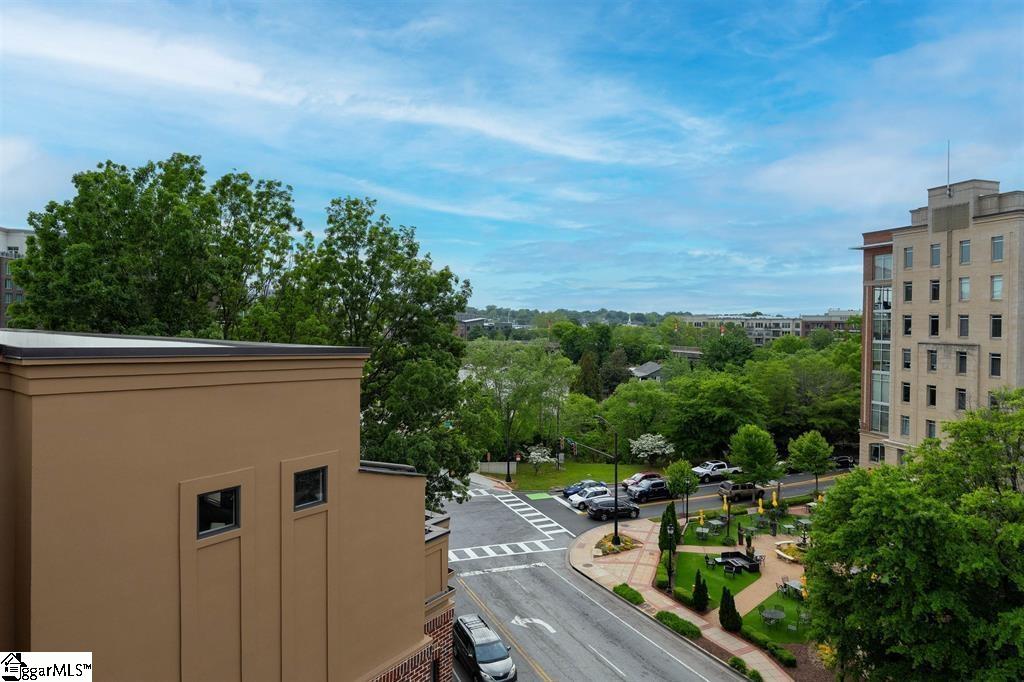
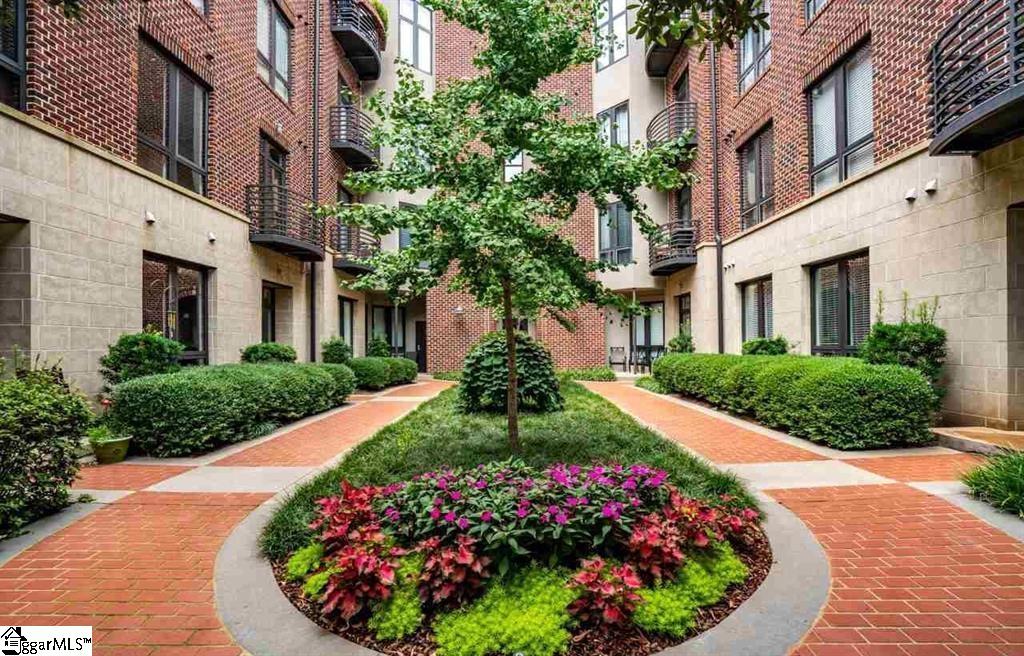
At 412 River Street, the boundaries of modern living and working are seamlessly rewritten. Set within Poinsett Corners, a handsome brick enclave in the vibrant heart of downtown Greenville, this rare live-work residence is one of only six in the entire community, offering a lifestyle defined by convenience, charm, and spatial flexibility. The main residence unfolds across the upper three levels, wrapping you in warmth and thoughtful design. Generous living areas, two spacious bedrooms, two full baths, and two half baths provide plenty of room to unwind. The true showstopper awaits on the top floor: a sun-drenched private terrace perched high above the street, offering an airy sanctuary for morning coffees, sunset cocktails, or quiet evenings under the Carolina sky. Below, the dedicated ground-floor commercial space holds its own street-level entrance and private half bath. Perfected for a boutique studio, private practice, or executive office, it allows you to welcome clients professionally while keeping your personal retreat completely distinct upstairs. Beyond your front door, Greenville's finest attractions serve as your backyard. Stroll a few steps to catch a show at the Peace Center, wander through the lush, tumbling waterfalls of Falls Park, or hop directly onto the Swamp Rabbit Trail for a weekend ride.
Show MoreShow Less
Anthony F. Gallo III

Anthony F. Gallo III

Founding Partner

Features & Amenities

Interior

  • Total Bedrooms2
  • Total Bathrooms4
  • Full Bathrooms2
  • Half Bathrooms2
  • Laundry roomLaundry Closet
  • FlooringWood
  • FireplaceNone
  • APPLIANCESDishwasher, Disposal, Dryer, Washer, Electric Oven, Range Hood, Electric Water Heater
  • other interior FeaturesHigh Ceilings, Open Floorplan, Walk-In Closet(s)

Area & Lot

  • Status Sold
  • Date Sold October 16, 2026
  • Living Area1,893 Sq.Ft.
  • Total Area1,893 Sq.Ft.
  • Lot Area435.6 Sq.Ft.
  • MLS® ID1606890
  • TypeCondo
  • YEAR BUILT2005
  • neighborhoodDowntown Greenville
  • Architecture StylesTraditional, Mixed Use
  • Elementary SchoolA.J. Whittenberg
  • Middle SchoolLeague
  • High SchoolGreenville

Exterior

  • STORIES3
  • utilitiesSewer Available, Water Available
  • roofMetal
  • lot features1/2 Acre or Less, Sidewalk
  • parkingSee Remarks, Concrete, Covered
  • HEAT TYPEElectric
  • AIR CONDITIONINGElectric
  • SubstructureSlab
  • other exterior FeaturesBalcony

Financial

  • Sales Price$1,100,000
  • Real Estate Tax $2,958/yr
  • HOA Fees $494/mo

Downtown Greenville

Perfect urban hub for those wanting to live right in the heart of Greenville.

Downtown Greenville

Work with Us

Through a unique combination of experience, passion and resources, we strive to transform the landscape of the real estate industry in Greenville area for years to come!

Contact Us

Follow Us on Instagram